
RAEMIAN One Perla
- Location
- Seocho-gu, Seoul
- Type
- Residential
- Completion Year
- 2025
- Gross Floor Area
- 632,147 m²
- Scale
- +22 / -4 (22 Stories 4 Basement Levels)
Bangbae-dong is a residential district where mid- to low-rise housing is concentrated, unlike the surrounding Gangnam and Seocho areas. The objective for Bangbae District 6 was to ensure that the redevelopment would not be disconnected from the existing urban scale but would instead naturally continue the surrounding urban context even after reconstruction, ultimately setting a new standard for urban regeneration. Just as the complex name signifies “Perla” (Spanish for pearl), the design sought to create a refined exterior through minimal material depth and mass variations in selected buildings, allowing the complex to feel like a small park city rather than relying on decorative elements. Diverse and multi-dimensional community facilities were arranged to enhance usability, and landscape themes were introduced to allow residents to experience nature in daily life. The goal was to create a residential complex that embodies the rarity, elegance, and premium qualities associated with a pearl.
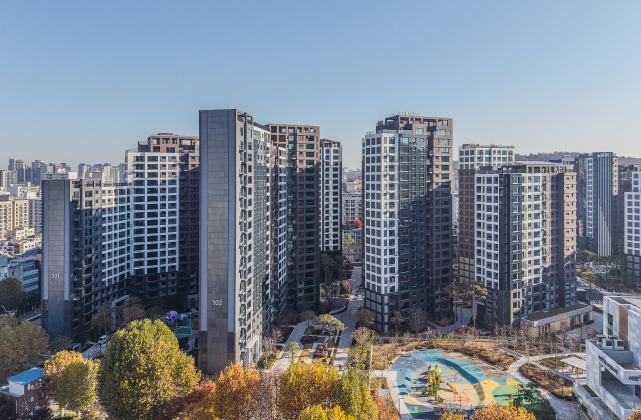
The layout and height of the buildings were adjusted in consideration of the existing urban fabric and skyline of Bangbae-dong, aiming for harmony with the surrounding environment. The left and right sides of the site were lowered to respect the low-rise residential area around the boundary, while the north-south view corridors of Blocks 1 and 2 were elevated. The building arrangement considered east-west public pedestrian paths and wind corridors by reflecting the existing urban street structure The orientation and spacing of each building were optimized through analysis of sunlight and wind flow, ensuring both comfort and spatial quality. On the ground level, multiple themed gardens and continuous green spaces were organically linked with pedestrian circulation to offer changing seasonal experiences of nature. The exterior avoids excessive ornamentation; instead, it emphasizes actual mass variation and minimal design to present a unified and sophisticated image for the entire complex. Common areas were designed with a hotel-like spatial structure that highlights natural light and openness, offering a refined experience. Community facilities were organized into themes of leisure, fitness, and education to allow residents to complete their daily routines within the complex.
Related Projects



Answering the future of architecture with
solutions the world has never seen.


