
Gaepo Jugong 6-7 Housing Reconstruction Project
- Location
- 516, Gaepo-ro, Gangnam-gu, Seoul, Korea (185 Gaepo-dong)
- Type
- Residential
- Completion Year
- 2030
- Gross Floor Area
- 562,341 m²
- Scale
- +35 / -5 (35 Stories 5 Basement Levels)
The Gaepo Jugong 6-7 Housing Reconstruction Project is the final phase of the large-scale urban redevelopment in the Gaepo area, comprising approximately 2,700 residential units.
The design leverages the site’s unique locational advantagesㅡpanoramic views of the natural landscape with Yangjaecheon Stream and Daemosan Mountain, excellent transportation access via Yeongdong-daero and Daemosan Station, and proximity to prestigious school districts and the Daechi-dong academy zoneㅡto create a premium and distinctive residential community.
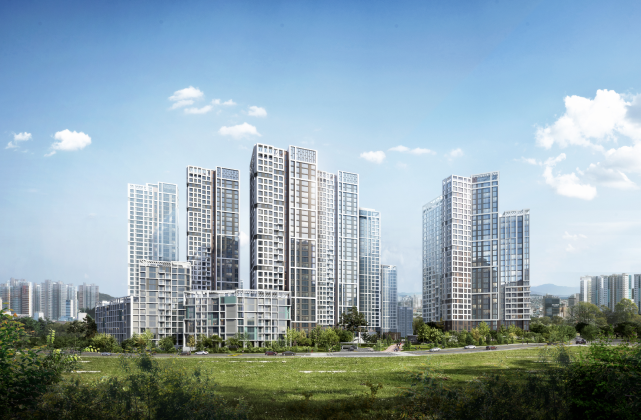
A wide visual corridor connecting Daemosan Mountain and Yangjaecheon ensures an open, expansive view and integrates themed open spaces to offer residents an extraordinary living experience.
A multi-level deck design utilizing the site’s elevation differences creates a seamless flow between the city street and inner complex, while placing community facilities and retail along the main pedestrian axis enhances everyday vibrancy.
The harmonious mix of tower and slab-type residential buildings, along with a skyline that transitions from mid- to high-rise structures (up to 35 stories), creates a dynamic facade and diverse urban landscape.
Specialized unit types and a flexible layout system, designed to adapt to changing life cycles, enable residents to enjoy a wide range of lifestyle options.
Related Projects



Answering the future of architecture with
solutions the world has never seen.


