
Banpo THE H CLAEST
- Location
- Banpo-bon-dong, Seocho-gu, Seoul
- Type
- Residential
- Completion Year
- 2027 (Expected)
- Gross Floor Area
- 1,535,203 m²
- Scale
- +35 / -5 (35 Stories 5 Basement Levels)
Banpo THE H CLAEST is a high-end residential complex comprising 5,007 units, created through the redevelopment of the Banpo Jugong Apt. Complex 1 Zones 1, 2, and 4. With the concept of “a 100-year residential masterpiece,” the project aims to become a landmark apartment complex representing Korea through the highest level of technology and meticulous design. It seeks to maximize the prime location along the Han River while embodying a future-oriented residential space through a deeply considered architectural plan. Banpo THE H CLAEST aspires to go beyond the bounds of ordinary residential complexes, presenting a new standard for future housing and enhancing the quality of life. It reflects the prestige lifestyle of Korea’s leading class and is set to become a luxury residential icon.
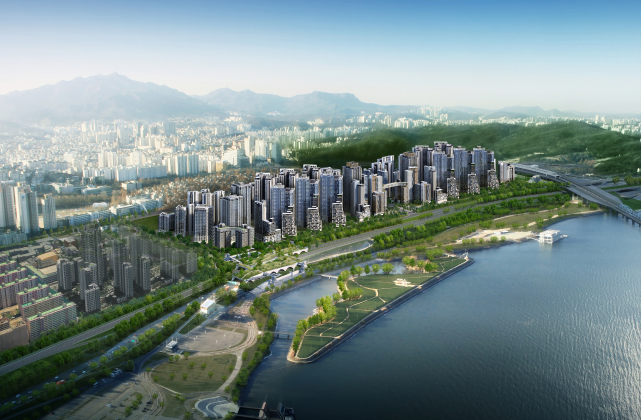
An optimized building layout secures the widest possible view corridors running through the Han River and the city center, while maximizing the number of units with Han River views. Along the riverfront, three sky bridges and lounges offer views of Banpo Hangang Park, Yeouido, and Lotte World Tower. Within the complex, Korea's longest sunken space brings natural light and ventilation to the community facilities. The safety-focused design applies robust seismic design rated for seismic intensity 8, along with an underground emergency shelter built to the standard of government-designated emergency shelters for evacuation in wartime. A Grade 1 floor structure for impact noise reduction, with a 260 mm slab and 60 mm of interfloor sound insulation, creates a quiet and comfortable living environment. Befitting a complex with the largest community facilities in Korea, the design includes some 30 community programs worthy of a landmark development: an indoor ice rink, an indoor swimming pool with lanes up to 50 m long and a sauna, a duplex fitness center, a four-story indoor golf driving range, indoor tennis and futsal courts and a gymnasium, a 300-seat auditorium, a premium cinema for families, a shared office for personal work, and a guest house with Han River views.
Related Projects



Answering the future of architecture with
solutions the world has never seen.


