
HanNam 5 Residential Redevelopment Project
- Location
- 60 Dongbinggo-dong, Yongsan-gu, Seoul
- Type
- Residential
- Completion Year
- 2032
- Gross Floor Area
- 635,282 m²
- Scale
- +23 / -6 (23 Stories and 6 Basement Levels)
- Awards
- 2024 Seoul Metropolitan Government Excellent Innovation Design
Under the concept of “3-Layer Scape : Harmony of Nature, History, and City,” HanNam 5 District was planned by organically structuring three landscape layers: The Namsan Tower view (Nature Scape), streetscapes reflecting historic paths (Linked Scape), and residential scenery incorporating the riverside character of the Han River (Landed Scape).
An open visual corridor from Namsan Tower, extending through the cultural park within the complex,
to the Han River allows residents to enjoy views of both landmarks from any point in the complex.
The skyline is designed with a low front facing the river and gradually increasing height toward the rear,
creating a harmonious cityscape with Namsan Tower.
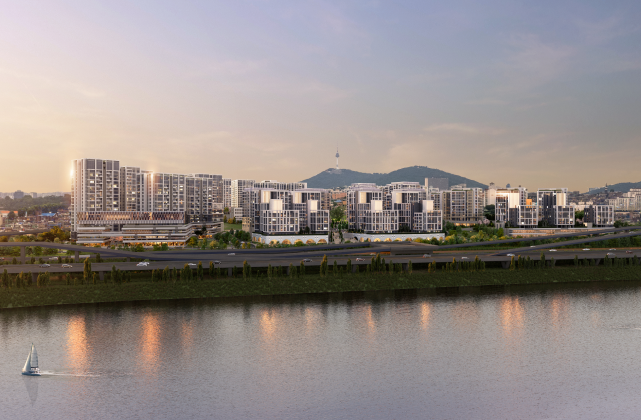
The residential complex was designed to reflect the scenery of nature, history, and people, featuring views of Namsan, open streets recalling historic paths, and a riverside residential layout near the Han River.
The first landscape layer, “Nature Scape : A harmonious cityscape embracing the Namsan Tower view,” features a skyline plan allowing views from the southern bank of the Han River toward the seventh ridge of Namsan Tower, and the design of an attractive open corridor connecting Namsan Tower, a cultural park, and the Han River.
The second landscape layer, “Linked Scape : Streetscapes recreating the existing city and historic paths,” reconstructs four types of paths (trail path, riverside path, hill path, and village path), establishing a circulation system that connects major urban spaces and community facilities.
The third landscape layer, “Landed Scape : A residential landscape embodying the riverside characteristics of the Han River,” creates a diverse urban scene through the planning of three zones and six housing types that reflect the terrain of the river and surrounding hills.
Related Projects




Answering the future of architecture with
solutions the world has never seen.


