
Seongnam Eunhaeng Jugong Apartment Housing Reconstruction Project
- Location
- Seongnam-si, Gyeonggi-do
- Type
- Residential
- Completion Year
- 2028
- Gross Floor Area
- 614,360.69 m²
- Scale
- +30 / -6 (30 Stories 6 Basement Levels)
The Eunhaeng Jugong Apartment housing reconstruction project is Seongnam City’s first large-scale apartment
reconstruction development. Planned with a total of 3,198 housing units, the project enhanced local living infrastructure and residential value,
and sought to create a pleasant living atmosphere with excellent views by embracing the surrounding forests
and mountains near Namhansanseong.
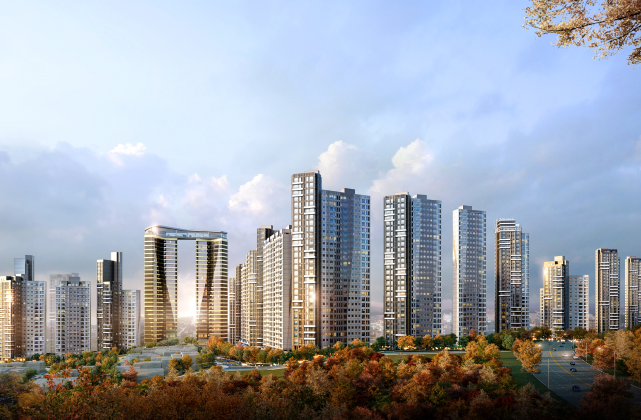
The Eunhaeng Jugong Apartment reconstruction project is located near
Namhansanseong and Geomdansan[V4.1], offering a pleasant natural environment,
but it also faced physical constraints due to steep terrain with elevation differences
exceeding 50 meters within the site. This plan focused on compensating for these site
conditions while actively utilizing surrounding landscape resources to maximize the
quality of the residential environment.
The multi-level sloped terrain within the complex was reorganized into two wide and flat
exterior spaces, and the number of residential buildings was minimized to secure ample
open space and a comfortable outdoor environment within the site.
Rather than treating level differences along the site boundary as simple retaining walls,
neighborhood facilities, community facilities, and terrace-type residential units were combined to ensure a natural connection between the surrounding urban fabric and the project site.
In addition, to realize a pedestrian-priority environment, various vertical circulation systems such as elevators and escalators were planned in conjunction with landscaped spaces, taking into account the challenging sloped terrain, thereby minimizing inconvenience in access and internal movement.
Specialized landscaping features such as forest walking trails, waterfalls,
and gardens were applied to the level-differentiated interior spaces, creating a
“forest-like residential complex,” while the minimized building layout allows for maximum views of Namhansanseong and Geomdansan throughout the site.
Furthermore, a wide range of community facilities suitable for a large-scale complex, including a cinema, swimming pool, fitness center, cultural center, library, and daycare center, were planned to enhance quality of life by providing a lifestyle-oriented living environment beyond mere physical improvement.
Finally, a distinctive exterior design inspired by a 300-year-old ginkgo tree within the site, along with a sky community at the top of the residential towers offering panoramic views of Seongnam, was planned to position Eunhaeng Jugong Apartments as a landmark complex representing not only the local area but Seongnam as a whole.
Related Projects




Answering the future of architecture with
solutions the world has never seen.


