
Gaepo RAEMIAN Forest_Gaepo Shiyoung Housing Reconstruction Project
- Location
- Gangnam-gu, Seoul
- Type
- Residential
- Completion Year
- 2020
- Gross Floor Area
- 42,756,551 m²
- Scale
- +35 / -3 (35 Stories 3 Basement Levels)
Gaepo RAEMIAN Forest is a housing reconstruction project of the former Gaepo Siyoung Apartments,
planned at a total scale of 2,296 housing units.
As a forest-oriented residential complex adjacent to Dalteo Park and Daemosan[V3.1], the area facing the park was planned with high-rise buildings, while the area along Eonju-ro was arranged with mid- to low-rise buildings to create a diverse skyline.
With the concept of a “Green Carpet,” which links green spaces and landscaping areas between slab-type buildings to Dalteo Park, exterior spaces connecting the park and Eonju-ro were planned to secure park views and create a pleasant residential environment.
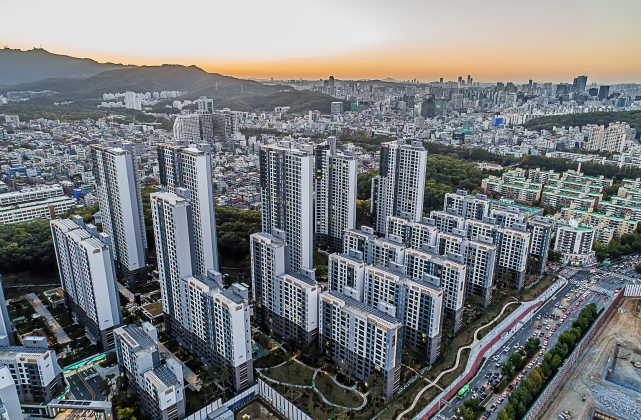
In response to the long, rectangular site shape along Eonju-ro,
a slab-type building arrangement combining low-rise and high-rise
structures was adopted as the basic layout, and the exterior spaces
between buildings were organized based on a concept that connects
the green axis extending from Daltteo Park to Eonju-ro.
In addition, decks were planned to address level differences within the site,
separating vehicular circulation to the lower level while creating car-free
pedestrian routes above the deck, thereby forming a safe residential
complex and enabling natural connections to the park.
Neighborhood facilities and a daycare center were placed along the front
of the two blocks separated by a road, allowing them to function as active living streets.
Related Projects




Answering the future of architecture with
solutions the world has never seen.


