
Incheon Songdo Station Area Urban Development Project
- Location
- 104, Okryeon-dong, Yeonsu-gu, Incheon
- Type
- Residential
- Completion Year
- 2029
- Gross Floor Area
- 402,235 m²
- Scale
- +40 / -3 (40 Stories 3 Basement Levels)
The Incheon Songdo Station Area Urban Development Project is a large-scale residential development planned across four blocks, comprising approximately 2,700 housing units.
The project was designed with the goal of strengthening local living convenience and establishing a balanced residential environment by comprehensively considering the transportation accessibility of the triple-station area,
including Songdo Station on the Suin–Bundang Line, the Incheon-bound KTX, and the Wolgot–Pangyo Line, along with a newly planned elementary school within the complex and nearby parks and cultural facilities.
The plan features an open layout that draws the surrounding natural
environment into the site, a spacious central theme plaza, and block-specific
community gardens, creating spaces where residents can relax and interact.
Reflecting the characteristics of the metropolitan transportation network
of the Songdo station area, the traffic node where railways and roads intersect
was designed as a three-dimensional deck park, enabling organic connections
between the interior of the complex and external facilities.
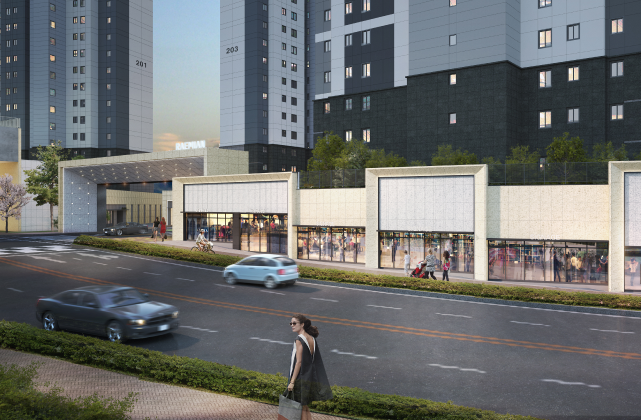
Along the main pedestrian routes, street-oriented commercial facilities and
educational and community spaces were concentrated to create a vibrant
streetscape where the city and residential environment naturally blend together.
In addition, a mixed arrangement of high-rise tower-type buildings and mid- to low-rise
slab-type buildings was adopted to enhance residential comfort, while a dynamic
skyline was formed to complete a new landmark landscape for the Songdo station area.
Related Projects




Answering the future of architecture with
solutions the world has never seen.


