
Shingongdeok I'Park
- Location
- Mapo-gu, Seoul
- Type
- Residential
- Completion Year
- 2025
- Gross Floor Area
- 41,623 m²
- Scale
- +32 / -8 (32 Stories 8 Basement Levels)
Located adjacent to Gongdeok Station, a major transportation hub served by four subway lines, the project was planned as a mixed-use development combining office space, neighborhood commercial facilities, and residential units (urban lifestyle housing). The development includes a 20-story office tower, two lower floors of commercial space, and a 32-story residential tower with 140 units. Gongdeok Station is a well-established business district with excellent accessibility to major employment zones, including Yeouido, Seodaemun, and Jung-gu. With major corporations, courts, and financial institutions nearby, demand for new office supply is high, and residential demand is equally strong, thanks to well-developed amenities such as supermarkets, parks, and traditional markets.
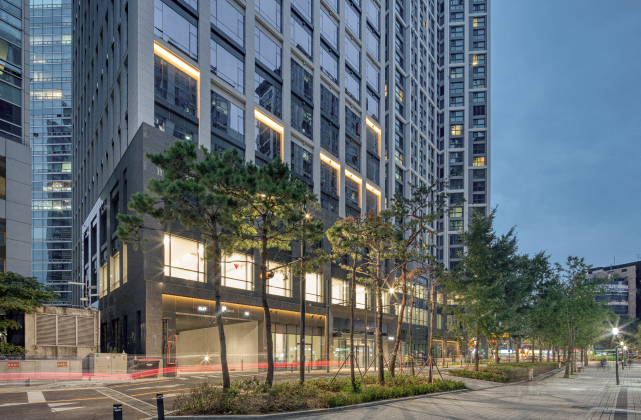
The lower levels use dark stone finishes to create a solid and grounded base, while the office and residential portions share a common tone and palette to maintain unity and avoid visual discord. Additionally, a pedestrian-friendly route extending from Gongdeok Station was incorporated to maximize accessibility and reinforce connection with the surrounding urban environment.
Related Projects




Answering the future of architecture with
solutions the world has never seen.


