
Unjeong PRUGIO Park Line
- Location
- Paju-si, Gyeonggi-do
- Type
- Residential
- Completion Year
- 2025
- Gross Floor Area
- 96,802 m²
- Scale
- +27 / -2 (Complex 1: 27 Stories and 2 Basement Levels Complex 2: 24 Stories and 3 Basement Levels)
The project originally began with the plan to construct a data center on a site designated for business support facilities near Unjeong Station in Unjeong New Town, Paju. After various complications, it was changed to a residential officetel.
Through a design competition, the concept of a “Homficetel (HOME + OFFICE + HOTEL)” was proposed as a new type of officetel reflecting the changes of the times.
Through a design competition, the concept of a “Homficetel (HOME + OFFICE + HOTEL)” was proposed as a new type of officetel reflecting the changes of the times.
HOME + OFFICE + HOTEL
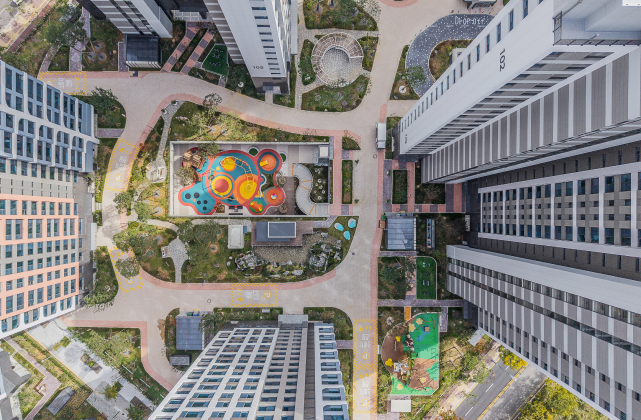
The site is situated at the outer boundary where Unjeong Districts 1 and 2 meet District 3, within 1km of Unjeong Station on the Gyeongui-Jungang Line and the future GTX, offering both access to Seoul and a natural landscape. Targeting young families of three to four people, the project employs a four-bay plate layout, a trendy and open facade design, and hotel-style community facilities.
BLOOMING ARC
The “Blooming Arc” elevation, based on gentle and unexpected curves, was achieved after extensive design and cost coordination, allowing the form to be expressed using only the concrete frame. The six residential towers, with their blooming facade and distinctive roofline, will become sculptural landmarks where metropolitan Unjeong meets the agricultural landscape of Paju.
(Complex 1: 2 basement floors / 27 floors above ground)
(Complex 1: 2 basement floors / 27 floors above ground)
Related Projects




Answering the future of architecture with
solutions the world has never seen.


