
Busan Songdo Mixed-Use Development(Hillstate Ijin Bay City)
- Location
- Seo-gu, Busan
- Type
- Residential
- Completion Year
- 2022
- Gross Floor Area
- 391,773 m²
- Scale
- +69 / -6 (69 Stories, 6 Basement Levels)
- Collaboration
- HANMI Architects
Hilstate Ijin Bay City is a high-rise mixed-use development proposed on the eastern side of Busan’s first swimming beach, Songdo Beach. On the western side is Cheonma Tunnel, while on the eastern side is Namhangdaegyo Bridge, which connects to Yeongdo Island. It is a well-known landmark in West Busan, which is connected to East Busan by the Busanhangdaegyo and Gwangandaegyo bridges. To take full advantage of these geological and natural features, all units are designed to offer views of the ocean and the Busan Harbor. Furthermore, privacy was ensured between residential buildings and between residential and hotel buildings by ensuring separation distances between residential buildings, maximizing separation distances between residential and hotel buildings, and splitting circulation paths according to different uses.
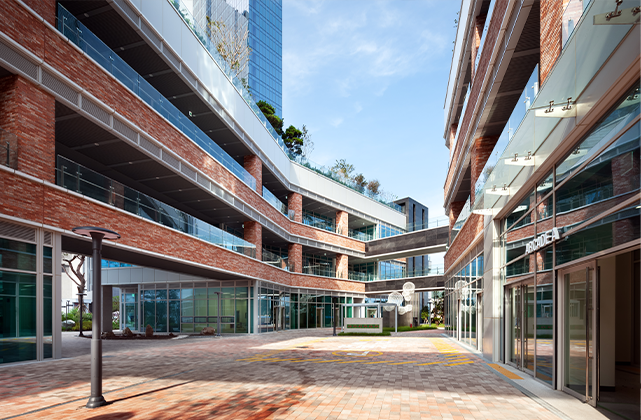
The elevation and plan design embodies the atmosphere and scenery of Songdo Beach, a widespread ocean, and the Busan Harbor. The colors of the ocean and sky (blue and white) are used in the building’s curtain wall system, giving it a landmark that can integrate into both natural and urban contexts. A rhythm of horizontal-patterned metals was also added to the monolithic and vertical glass mass in order to maximize the tower’s symbolic value. Furthermore, grid-patterned louvers on the MEP level and on the heads emphasized the mass’s simplicity, interrupting the monotony. Each tower’s head, in particular, used a nightscape planning employing the media facade to obtain the symbolic meaning of metropolitan West Busan.
Related Projects




Answering the future of architecture with
solutions the world has never seen.


