
Busan Eco Delta Smart Village (EDC)
- Location
- Gangseo-gu, Busan
- Type
- Residential
- Completion Year
- 2021
- Gross Floor Area
- 6,067.94 m²
- Scale
- +3 / -1 (Residential: 3 Stories (Non-residential: 3 Stories, 1 Basement Level))
As a part of a national project related to the Fourth Industrial Revolution, Busan Eco Delta Smart City was developed as a demonstrative complex for testing solutions that will be used for smart cities in the future. Busan Eco Delta Smart City offers residents a sustainable smart lifestyle by utilizing 22 smart solutions that could meet their needs for new technology, convenience, security, and safety, as well as for energy ad health care. Over the course of five years, the residents will participate in sessions on operating the Living Lab to examine the smart solution, and the data gathered through this process will be used to realize the value of future housing. We look forward that Busan Eco Delta Smart City will become the leading model of the world-class smart city.
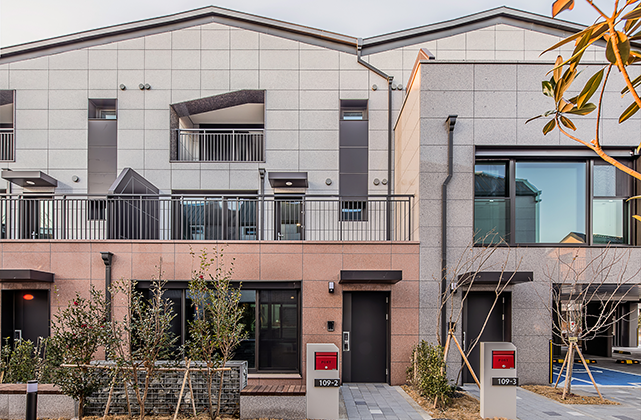
In Busan Eco Delta Smart City, the latest smart technology is applied along the Smart Corridor, which is a pedestrian walkway within the complex, and by expanding it, large outdoor space and varied kinds of community space were built. A residential complex with integrated smart technology is built around the Corridor, with block-type main buildings on the inside and standalone-type main buildings on the outside. In the case of the block-type main buildings, a group of three households will have composite walls, which will reduce energy loss, and a group of six households will have integrated parking spaces, which will improve space efficiency. Additionally, a Smart Paly Yard without vehicle entry will be created. In the case of the standalone-type main buildings, the design focused on having maisonnette-type living rooms, personal parking spaces, and maximized areas for balconies and terraces. Also, in order to create a city where people and nature can live together, multiple planning methods were employed: the use of a passive design with high levels of insulation and airtightness; the supply of heating and cooling using geothermal heat and hydrothermal heat; the production of new renewable energy using geothermal heat and hydrothermal heat; and the use of the energy monitoring system (BEMS) to collect and manage data. Based on these accomplishments, the project was able to obtain Zero Energy Grade 1 as the first private apartment housing, in addition to the Building Energy Efficiency Grade 1+++ and the Best Grade for Green Standard Building Certification.
The masterplan of Busan Eco Delta Smart City is unprecedented in the entire globe. From 2020 until today, a joint consortium was organized with MIT SCL (sensible city lab), the world-famous data sensing laboratory, to choose and use an appropriate value from data generated from 196 residents, 54 households, over 3000 sensors, and in 1825 days.
Related Projects




Answering the future of architecture with
solutions the world has never seen.


