
Pangyo First Hill Prugio
- Location
- Bundang-gu, Seongnam
- Type
- Residential
- Completion Year
- 2021
- Gross Floor Area
- 170,639 m²
- Scale
- +20 / -3 (20 Stories, 3 Basement Levels)
Pangyo Daejang district has excellent access to Gangnam, and in particular, blocks A1 and A2 are planned as a new high-end complex in closest proximity to Pangyo. There is an abundant natural environment in virtue of well-distributed forests around the site. The nearby Daejangcheon is connected to the water space, displaying nature-friendly geographical conditions.
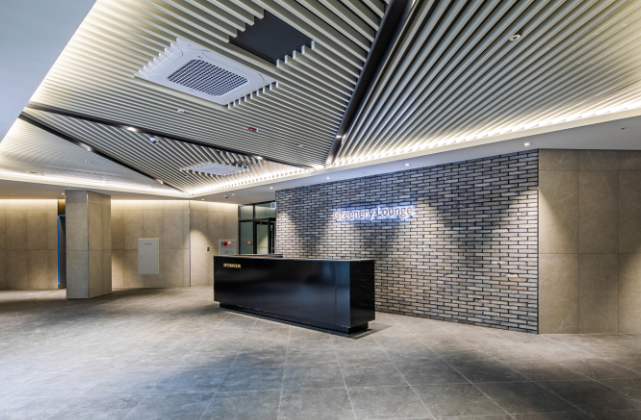
Pangyo First Hill Prugio Blocks A1 and A2 are one axis of the Green Figure, the masterplan concept of an urban development project. The main goal of this project is to enable residents to enjoy a rich natural environment through a community map linked to a three-dimensional clustered outdoor space, which used the sloped topography of the complex, in line with the linked green area between blocks A1 and A2 that brings rich natural space into the complex. Also, by considering the topography and varying the number of floors in the main buildings, the project was designed so that the skyline harmonizes with the surrounding natural environment and creates a nature-friendly environment. South-oriented main buildings realized the optimal residential environment, and the two complexes, which were divided into one with 529 households and the other with 445 households by linked green area, were created as a pleasant large-scale residential complex through an integrated design and a layout design open to nature.
Related Projects




Answering the future of architecture with
solutions the world has never seen.


