
Godeok Central Prugio
- Location
- Gangdong-gu, Seoul
- Type
- Residential
- Completion Year
- 2020
- Gross Floor Area
- 125,593 m²
- Scale
- +36 / -5 (36 Stories, 5 Basement Levels)
- Collaboration
- JUNGLIM Architecture
Godeok Central Prugio is a project to transform the value of an idle site (the former Seoul van parking garage) in Seoul anew by developing it into a mixed-use building. Development through a pre-negotiation required a fundamental condition of securing a maximum sense of publicness and maximizing development profits through land donation. So, wide ranges of uses (residential, public facility, swimming pool, etc.) for the size of the site were needed to be planned. Therefore, the main goal was to secure the essential area for each use while, simultaneously, planning the complex configuration of uses to maximize the value of the building.
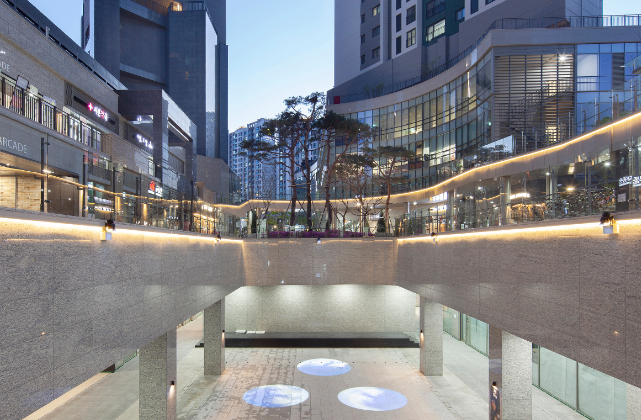
A three-dimensional layout was configured through vertical and horizontal zoning plans so that each area can maximize the autonomous and distinctive characteristics of each area. In the lower levels, public facilities and neighborhood convenience facilities were planned with various access paths to create open spaces that are welcoming and harmonious. Private officetels and apartments were vertically separated from the lower levels to secure the autonomy of residential space and to provide pleasant living space through a specialized floor plan design.
To display compact imagery without disclosing the complexity of the interior where various uses are gathered, the curtain-wall-look facade was applied to the front side of the tower part, unifying with the look of lower levels. Also, considering the energy use of the mixed-use building, a high-grade energy-efficient plan was adopted so that the building can prolong as a long-time local landmark in the future.
Related Projects




Answering the future of architecture with
solutions the world has never seen.


