
Hillstate Pangyo L Foret A4 Block
- Location
- Bundang-gu, Seongnam-si
- Type
- Residential
- Completion Year
- 2021
- Gross Floor Area
- 60,730 m²
- Scale
- +20 / -2 (20 Stories, 2 Basement Levels)
Located in the center of Seongnam Pangyo Daejang district, Hillstate Pangyo L Foret (A4 Block) has a nature-friendly site condition adjacent to the waterfront park to the west and the foot of the Taebongsan to the east.
To cope with the level difference of more than 5m between the west side with the waterfront park and the east side, a deck design was added to plan the complex three-dimensionally. In terms of the scenery, the entire plan also adapted itself to the surrounding terrain very well by positioning community facilities on the west side of the deck near the waterfront park and neighboring living facilities on the east side.
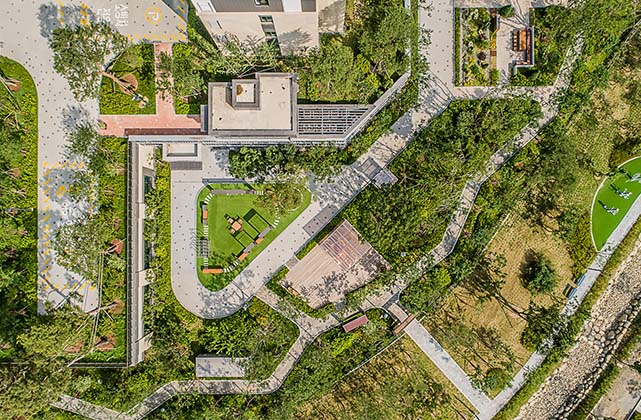
Near the waterfront park, community facilities such as fitness, reading room, and senior citizen center are positioned to maximize the linkage and usability of the waterfront park. All households in the residential building were designed as three-sides-open units to attain the look of three-dimensional elevations without side walls. Curtain-wall-like transparent elevations were applied at the waterfront bay, where the complex is most well-seen, reinforcing the symbolic significance. Through the specialization plan for the upper levels, such as having the attic and pent households separately designed at the rooftop, the complex gained its visual awareness. Hillstate Pangyo L Foret is anticipated to settle down as a high-end residential landmark in Seongnam Pangyo Daejang district.
Related Projects




Answering the future of architecture with
solutions the world has never seen.


