
Sejong Treeshade Regency
- Location
- Naseong-dong, Sejong-si
- Type
- Residential
- Completion Year
- 2021
- Gross Floor Area
- 113,417 m²
- Scale
- +37 / -2 (37 Stories, 2 Basement Levels)
- Collaboration
- Inno Architecture
The development of the Sejong Treeshade Regency was initiated by holding a design competition to provide residential and commercial complexes in the 2-4 Living Space of the National Agency for Administrative City in 2016. Demonstrating the motive of the coexistence of city and nature, it was created as a pedestrian-friendly natural community village where people can commune with nature and neighbors, with the mega-scale mixed-use cultural facilities within the central commercial area representing Sejong and an adjacent lake park located at the back.
This is the design concept of ‘5G NETWORK’ that symbolizes the daily life of new multi-unit dwellings with a natural promenade. The five keywords, which are ‘Gradation’, ‘Grooving’, ‘Getting’, ‘Gathering’, and ‘Growing’, are reflected in the entire design plan including the layout of the complex, residential building, commercial and community facilities, and outdoor space.
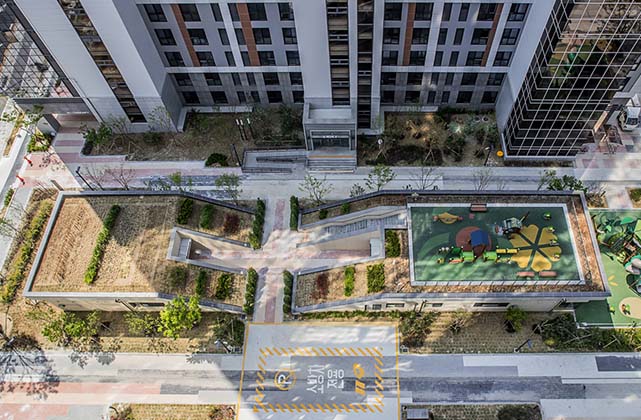
Moreover, the project applied a multi-face elevation design with four sides becoming the front sides, in order to create a beautiful landscape within the city. Additional specialization such as shared balconies to commune with family, neighbors, and nature was realized to provide a new enjoyment that can be felt in the community exchange to the residents. The commercial and community facilities located on the lower levels aim to become a life-friendly and pedestrian-friendly commercial street, which is differentiated from the similar facilities nearby, in addition to applying the specialized design for the rear side of the shopping district. Also, by planning three-dimensional community configuration using various levels, ground community space, and sky community, it is anticipated to trigger flexible communication and revitalization between commercial facilities and community facilities.
Related Projects




Answering the future of architecture with
solutions the world has never seen.


