
Bundang Time Bridge
- Location
- Seongnam, South Korea
- Type
- Residential
- Completion Year
- 2006
- Gross Floor Area
- 78,309 m²
- Scale
- +37 / -4 (37 Stories and 4 Basements)
With the development of technology and establishment of ubiquitous environment, structures are no longer considered to be remaining as physical spaces but instead transforming into organic structures. Time Bridge is planned to furnish diverse software in physical environments where both living and working is possible as well as to accommodate the software changes that are required as time passes.
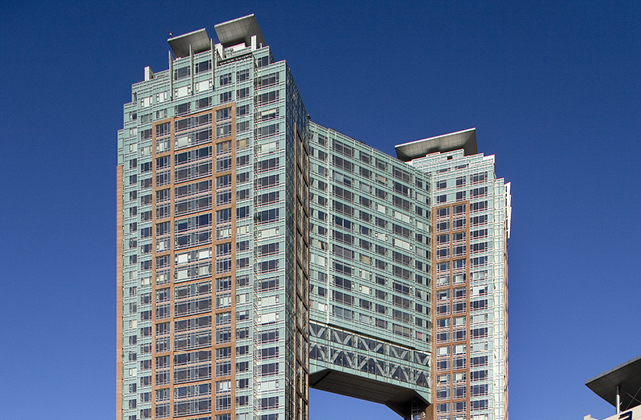
The structure is in the form of a door connecting two towers with a bridge in the top area. It is a large, high-rise building that fulfills maximum floor space, but still ensuring lighting and vision to nearby low buildings by opening the lower part of the building. Each block is built in a 45-degree angle from the ground for privacy, natural lighting and view and the surface of each studio apartment room is maximized as well as opening at least 2 sides. Opening the lobby into 2 floors ensures a sense of entry and opening and public and community facilities will be concentrated in first and second floors for the residents' community culture.
Related Projects




Answering the future of architecture with
solutions the world has never seen.


