
Trapalace, Tangjeong
- Location
- Asan, South Korea
- Type
- Residential
- Completion Year
- 2009
- Gross Floor Area
- 612,594 m²
- Scale
- +32 / -2 (32 Stories and 2 Basements)
Asan Tangjeong Trapalace will be established as part of the plan to expand the fundamentals and facilities for the welfare environment within the industrial complex in Tangjeong area. It is the development plan for the environment-friendly high-rise apartments in a large complex where stability in life, affluence in education and qualitative prosperity can be enjoyed. The environment-friendly high-rise apartments will be planned through the site plan which has reflected the surrounding environments in an unforced way.
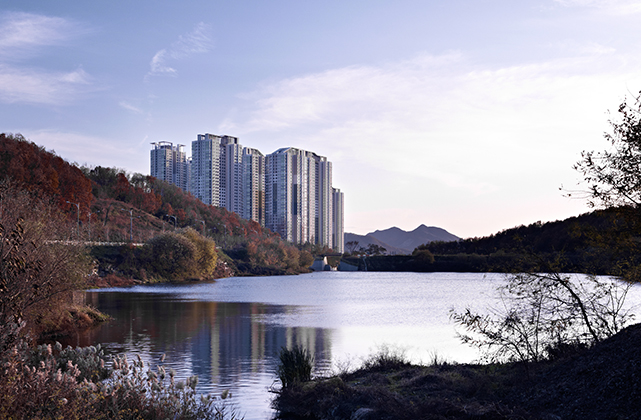
The wide-open and spacious exterior spaces will offer vividly lively and pleasant eco-friendly living environment. The elevations will vary in the form of formative design focused on a sense of harmony, various colors and finish plans, lighting plans for the nighttime scenery etc. Moreover, the high-class residential space will be realized by diversifying the range of options for residents through equilibrium distributions and planning two-sided open living rooms to secure wider views.
Related Projects




Answering the future of architecture with
solutions the world has never seen.


