
Opo Waldhaus
- Location
- Gwangju, South Korea
- Type
- Residential
- Completion Year
- 2008
- Gross Floor Area
- 9,981 m²
- Scale
- +2 / -1 (2 Stories and 1 Basement)
- Collaboration
- Ga.a Architects
Contemporary houses should reflect various life styles of individuals, pursuing comfortable and healthy space, as well as adding cultural aspect of life. Opo Waldhaus complex is surrounded by lush greenery that cuts noise from outside, and the land is sloped to the south. Considering the condition of the site, buildings are arranged to secure view and privacy of each household and to reflect residents’ lifestyles with minimal use of design elements and material finishes.
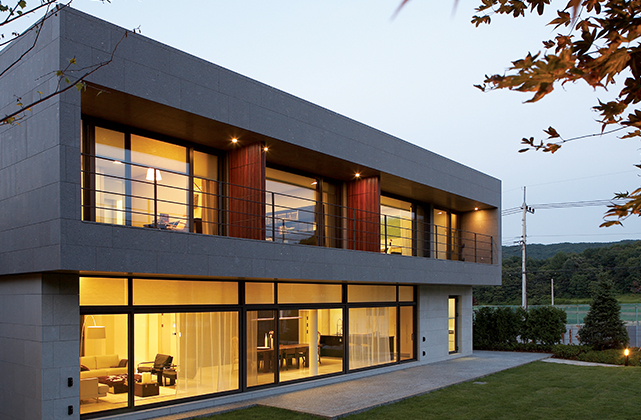
The materials are used in a way that their natural characteristics can be kept and linked to indoor space to make a calm and elegant space. The concept of interior design is reflection of ‘coherence’ pursuing coherent design language of architecture, ‘mass taste’ design that involves the customer’s life style and personality, and ‘commodity character of building product’ seeking stability and visual comfort. Among the optional design; ‘Retro’ under the theme of co-existence of classical and modern, ‘Cross-over’ that expressed spatial co-existence of the East and West, and ‘Hybrid’ that incorporated co-existence of genre in architecture and art, can be selected according to the resident’s taste.
Related Projects




Answering the future of architecture with
solutions the world has never seen.


