1970 s
1970 s
-
1976
Establishment of SAMOO Architectural Research Institute
In October 1976, today's SAMOO Architects & Engineers was founded under the name 'SAMOO Architectural Research Institute.' Launched by personnel who had handled Samsung Group's architecture and development work, this marked the beginning of SAMOO's history.
-
1979
Relocation to the Yeouido Office
1979 was a turning point in the leap from an institute to a full-fledged design firm. The move to the Yeouido office, together with registration as a joint architectural firm and incorporation, laid the organizational and physical foundation for full-scale business operations.
-
1979
Acquisition of an Overseas Construction License
Acquiring an overseas construction license at the time laid the institutional groundwork for entering overseas architectural design markets. SAMOO went on to expand its global design capabilities through subsequent overseas projects.
Signature
-
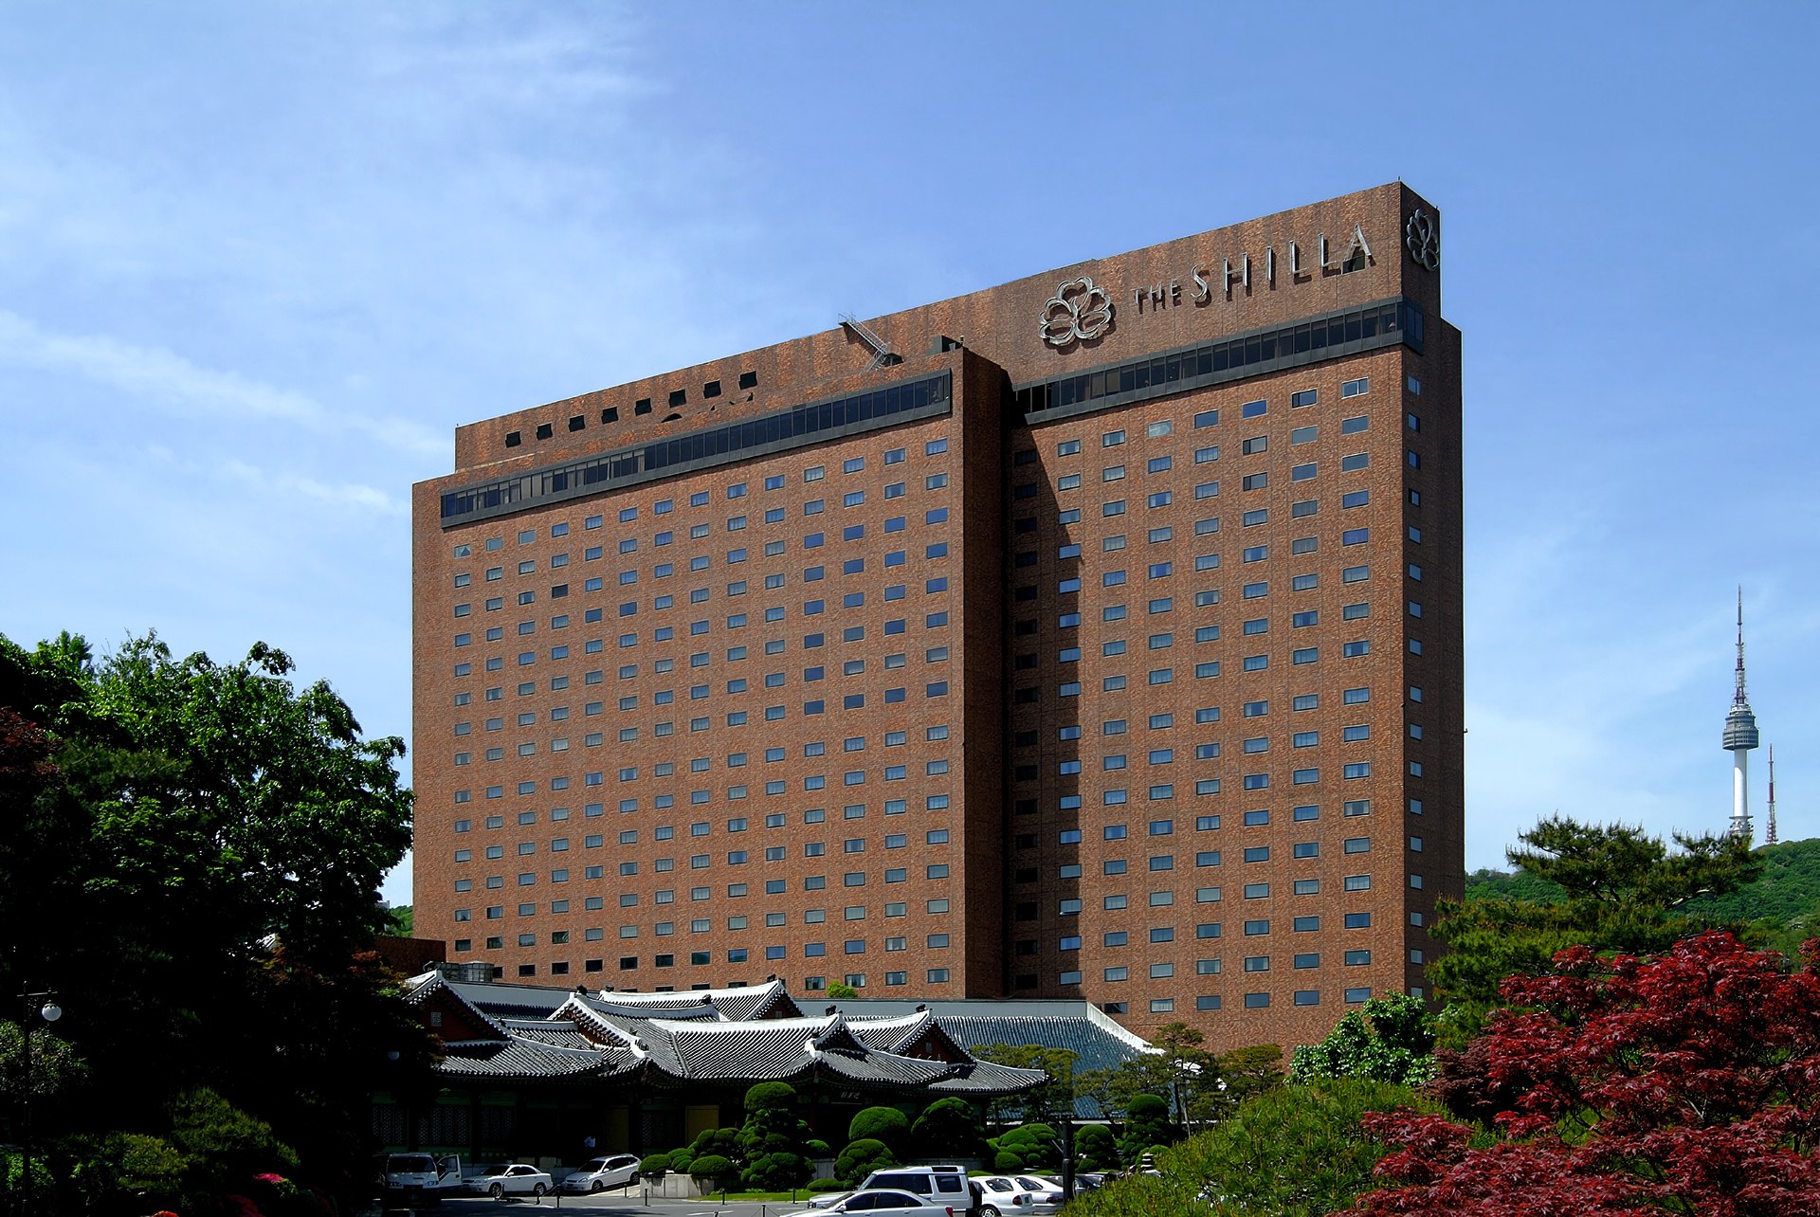
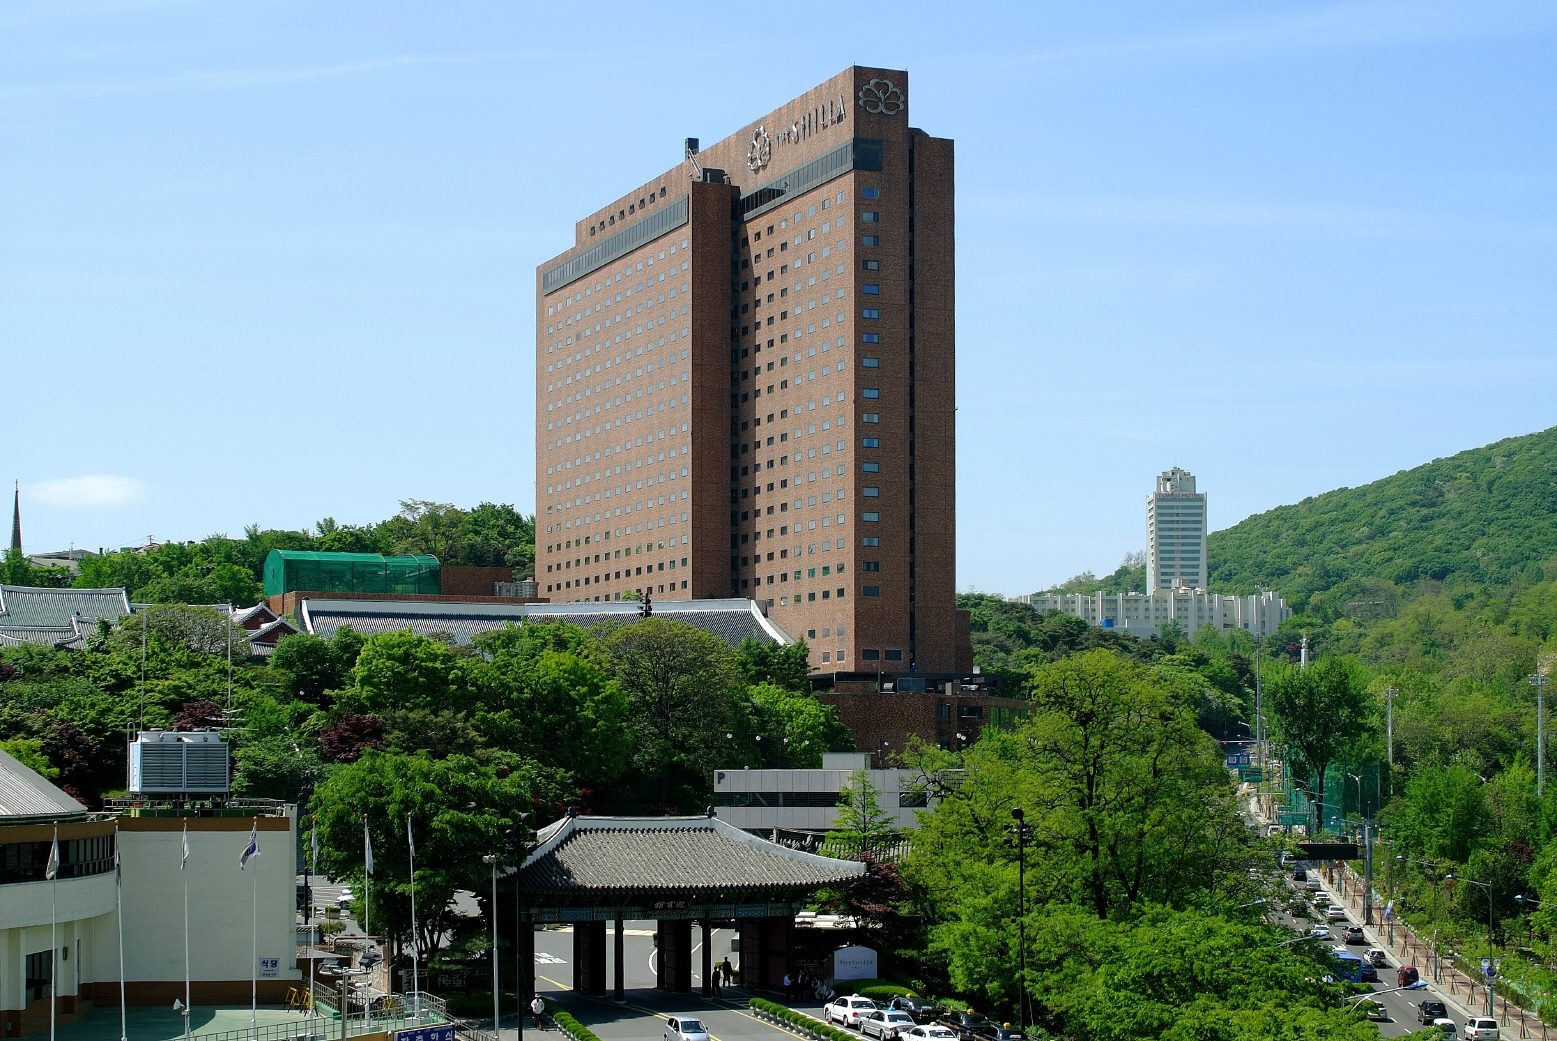
![View of The Shilla Seoul]()
Capturing Korean beauty within the nature of Namsan, creating a space of hospitality that represents its era.
This project was SAMOO's first venture into the large-scale hotel typology, in the late 1970s as Korea's internationalization and tourism industry were taking off in earnest. It harmoniously blended Korean aesthetic tradition with a modern sensibility, organically combining the greenery of Namsan with the hotel's spatial experience to establish itself as a landmark hotel representing Korea.
-
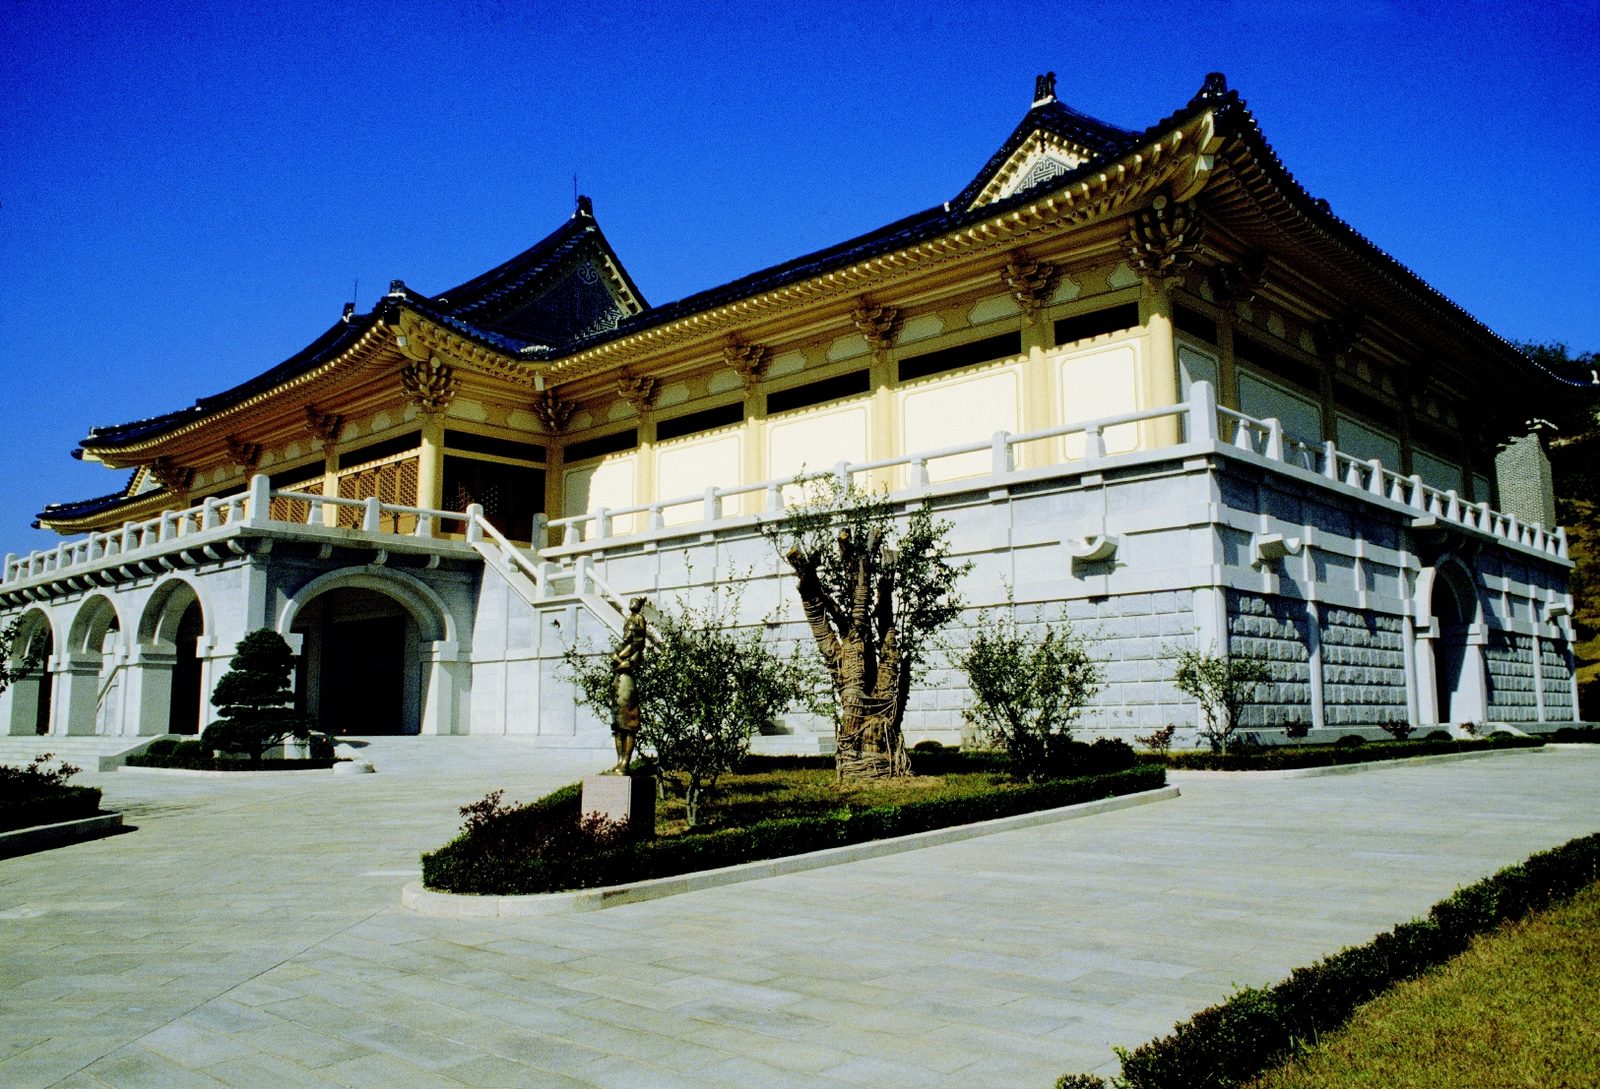
![View of the Ho-Am Art Museum]()
Creating a single landscape where nature, tradition, and art come together.
A space housing Korea's cultural heritage and works of art, it adds elements of traditional Korean architecture, such as eaves, to the structure and function of modern architecture. The surrounding mountains, trees, and gardens blend together to offer a single, complete experience.
1980 s
1980 s
-
1980
First Design Competition Win
SAMOO achieved its first result by taking part in an actual design competition. This can be seen as one of the starting points from which SAMOO developed design competitiveness as a core strength.
-
1985
Renamed SAMOO Architects & Engineers Co., Ltd.
The company adopted its current name by changing it to 'SAMOO Architects & Engineers.' This reflected the trend of the times toward strengthening international competitiveness through the technological intensification and scaling-up of comprehensive architectural firms.
-
1988
Registered as a Specialized Technical Services Firm in Structural, Mechanical, and Electrical Engineering
By registering as a specialized technical services firm in structure, mechanical, and electrical engineering fields, SAMOO expanded its business base to cover both architectural design and specialized engineering. This became the foundation for SAMOO's integrated design capability combining design and engineering.
-
1989
Start of Industry-Academia Collaboration
From 1989, SAMOO began industry-academia collaboration in semiconductor cleanroom design technology. Through roughly seven years of joint research with Hanyang University and Shibaura Institute of Technology in Japan, SAMOO built up cleanroom technology and laid the foundation for developing its design capabilities.
Signature
-
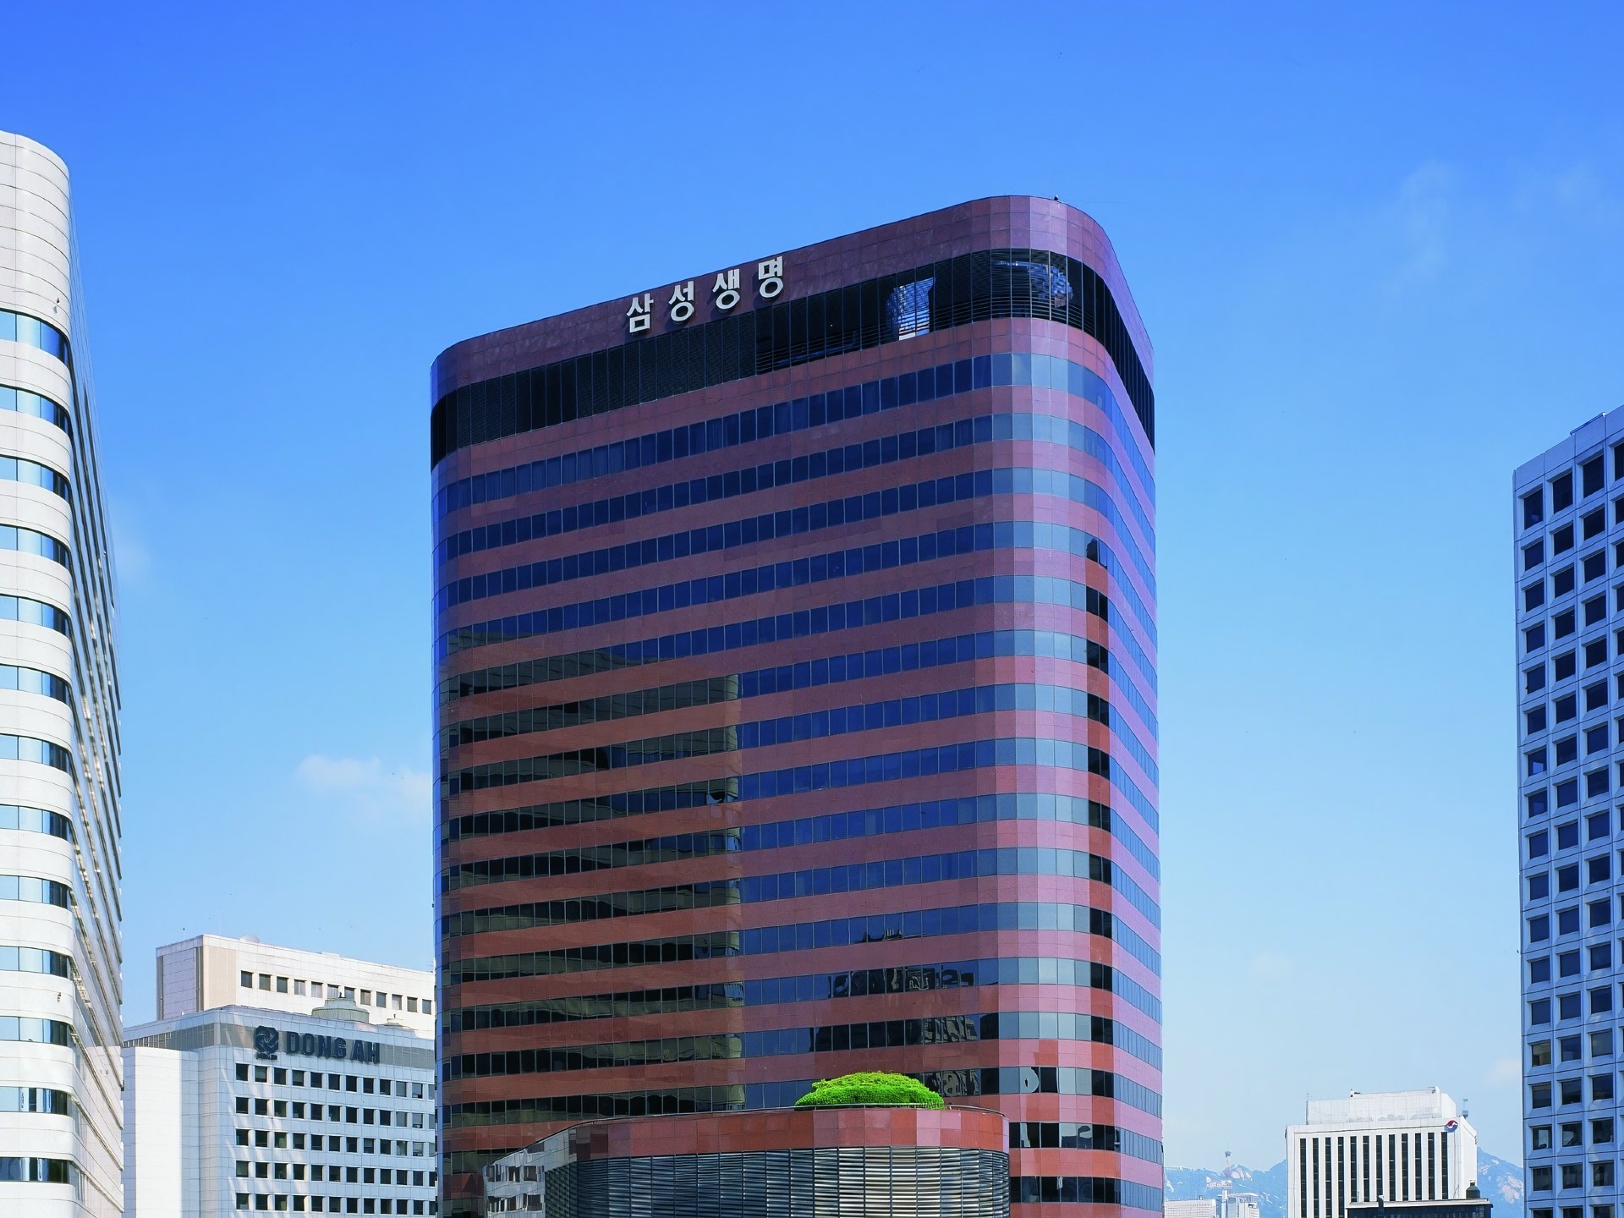
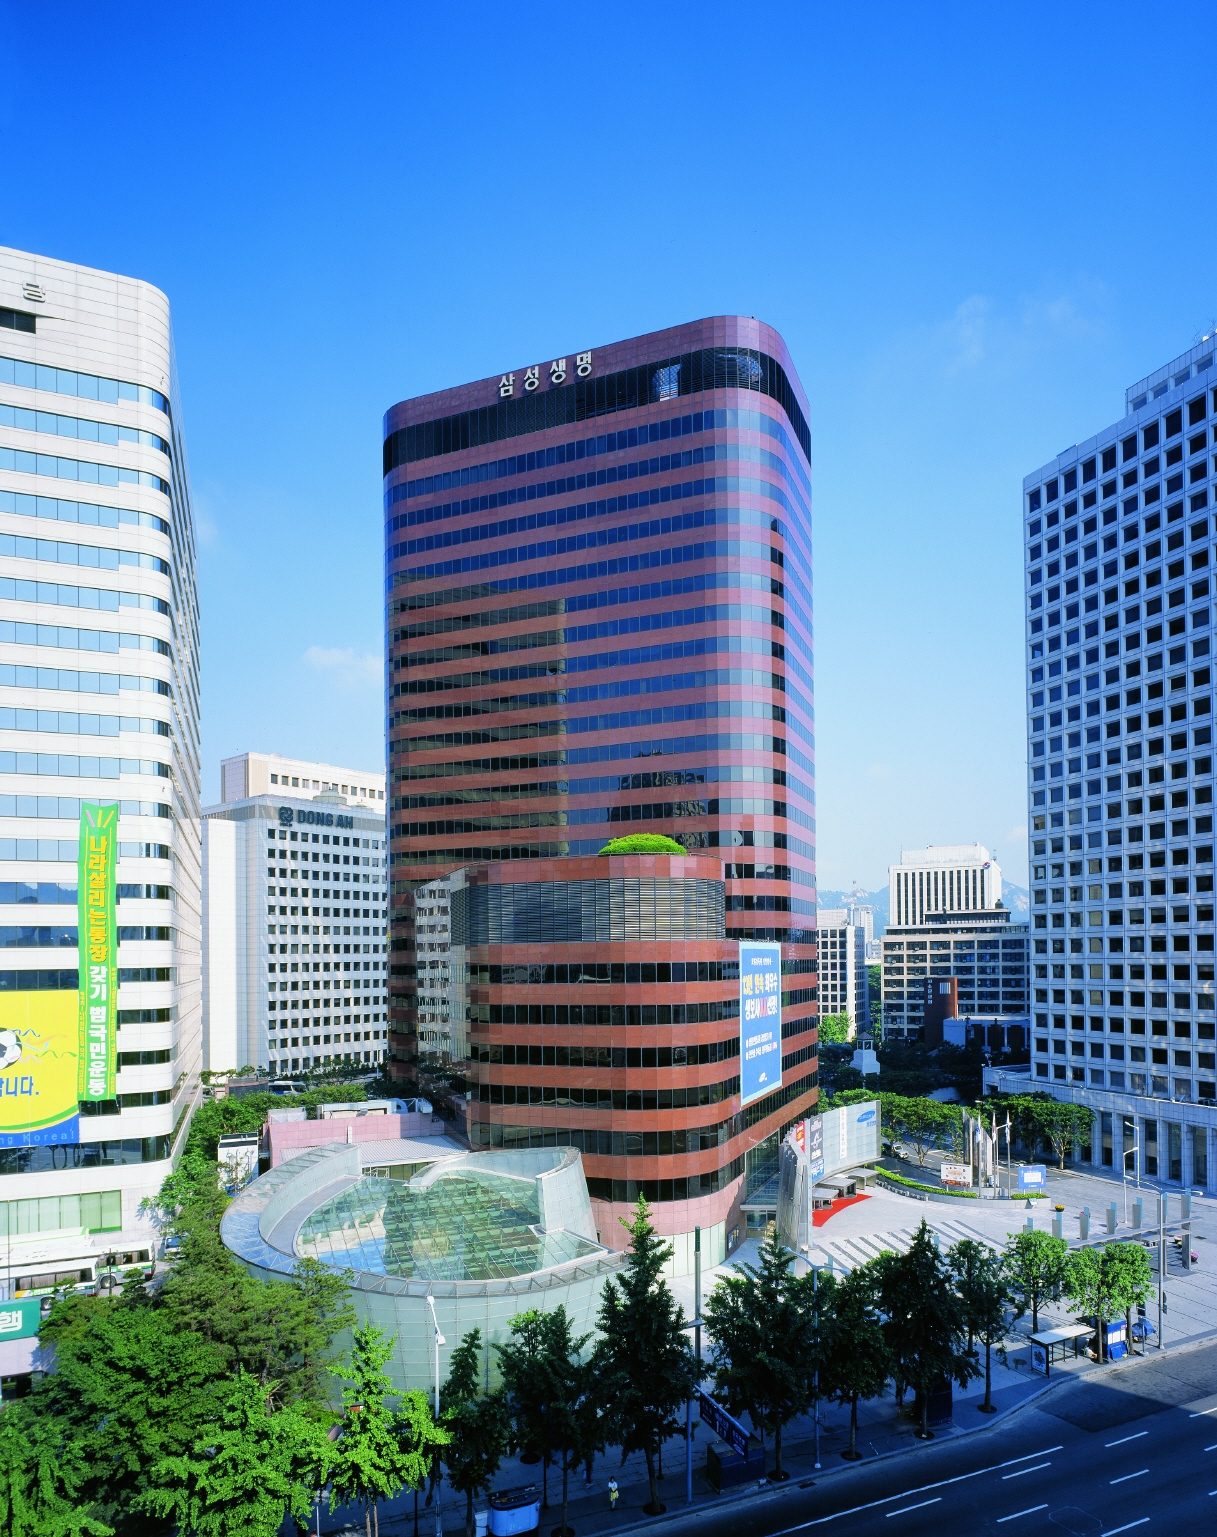
![View of the Samsung Life Insurance Headquarters]()
Giving stone and technology a new expression, leading the transformation of high-rise architecture in Korea.
It was the first building in Korea to introduce the "Metal Truss" dry-hanging method for granite cladding on its exterior walls, and it used red granite to stand apart from the mostly achromatic buildings of its time. The building set a new direction for high-rise design in Korea and is also regarded as the starting point of intelligent buildings.
-
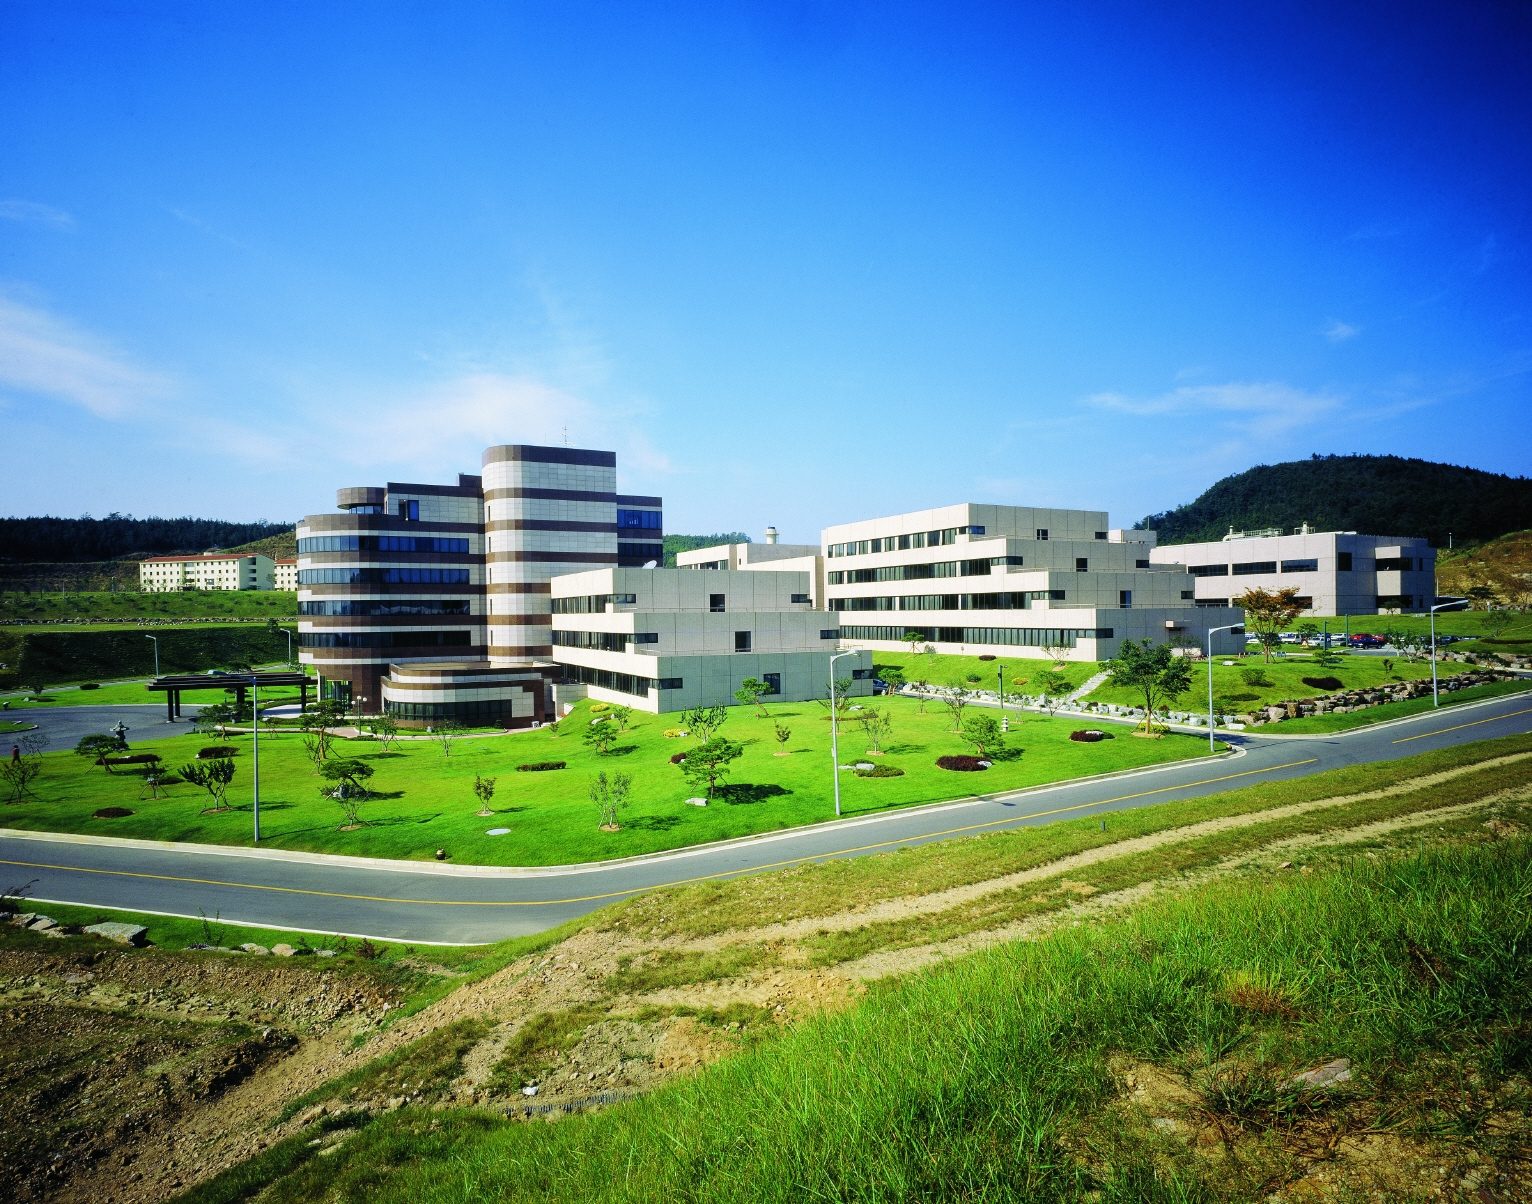
![View of the Samsung Advanced Institute of Technology]()
Creating a foundation for future technology, where research and daily life connect organically.
A research institute established to strengthen Korea's capacity for developing advanced science and technology. The buildings are divided according to four functions: research and experiments, administration, utility supply and wastewater treatment, and employee welfare. Each building extends to the left and right of the administration building at the center, forming a symmetrical layout.
-
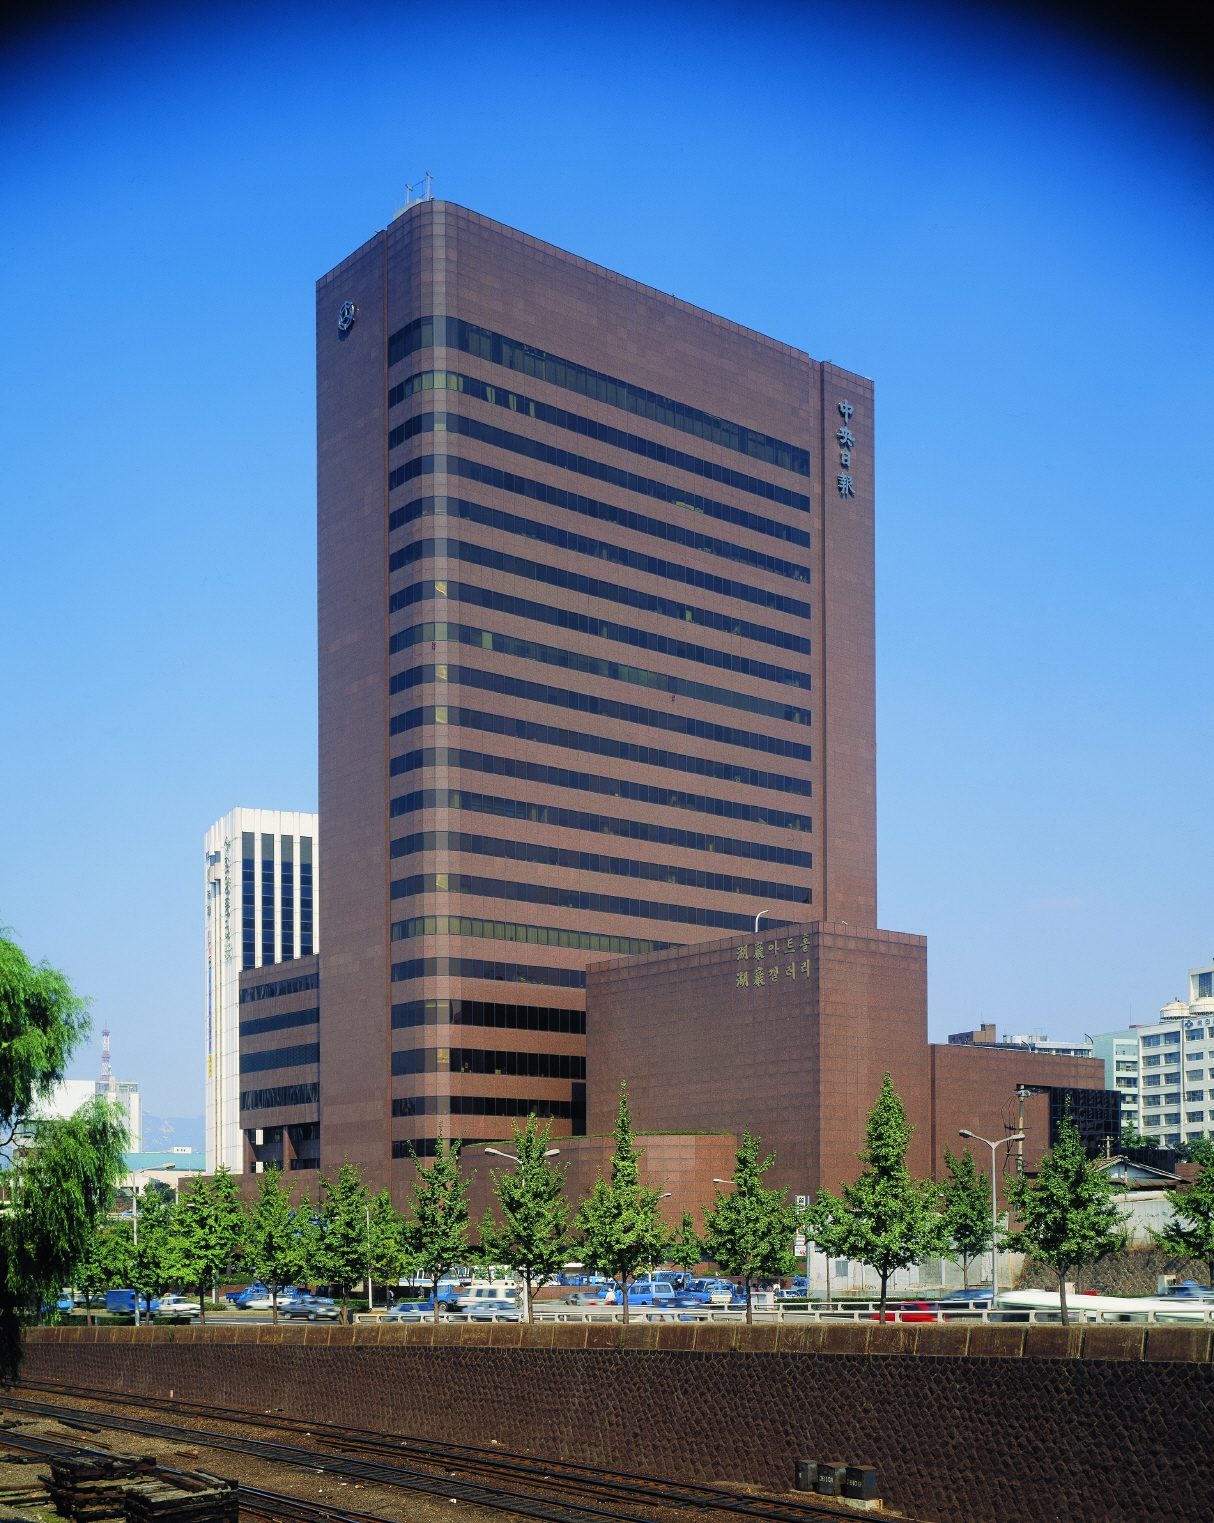
![View of the JoongAng Ilbo Headquarters]()
Giving the city a new architectural expression through the contrast of curves and straight lines.
Several new construction methods, then unfamiliar in Korea, were applied during its construction in the early 1980s, drawing attention across the industry. While conveying the honest and steadfast image of a news organization, the building places curved and right-angled surfaces together at its corners, creating a distinctive exterior unlike the uniform box-shaped buildings around it.
1990 s
1990 s
-
1991
Introduction of CIDES and Development of MIS
In 1991, SAMOO introduced the concept of an integrated architectural design system (CIDES), and the Technical Information Team at the time developed an MIS (Management Information System) program tailored to the company, improving operational efficiency.
-
1992
Relocation to the Garak-dong Office
With employees previously scattered across multiple buildings by department now gathered under one roof, a sense of unity formed across the organization.
-
1992
Establishment of the CAD Team
As the use of computers in architectural design expanded, SAMOO established a CAD team. This went beyond simple drafting support to lay the foundation for the digital transformation of design work.
-
1992
Introduction of Architectural CG Animation Techniques
By introducing and mastering CG animation techniques, SAMOO created an opportunity to render 2D drawings in 3D. The first case was a roughly six-minute CG animation simulation of the entire Expo complex during the master planning process for the 1993 Daejeon Expo.
-
1993
Registration as an Engineering Services Provider
Registering as an engineering services provider further strengthened the institutional foundation for comprehensive engineering services that combine architectural design with specialized technology.
-
1994
Establishment of SAMOO's First Overseas Local Entity
Having set a goal in the 1993 VISION 21 plan of becoming a top-30 global design firm, SAMOO established its first overseas local entity in New York, USA in 1994, expanding the foundation for entering global markets.
-
1996
CI Renewal
SAMOO established a new corporate image befitting its expanded organization and business scope. This can be seen as unifying, into a single visual identity, the growth-era vision of becoming a top domestic and global comprehensive design firm.
-
1997
Establishment of an In-House Research Institute
The late 1990s marked a shift from relying on external experts and industry-academia collaboration to a system of researching and accumulating technology in-house. Amid this change, SAMOO established an in-house research institute to build a foundation for the systematic accumulation and digitization of technology and knowledge, becoming a cornerstone for long-term technical capability building.
-
1998
Acquisition of Quality Management System Certification
Acquiring ISO 9001 quality management system certification provided the foundation for managing design quality through company-wide standard processes rather than relying solely on individual experience. This was part of upgrading SAMOO's management system to provide clients with consistent quality architectural services while growing into a globally ranked design firm.
-
1998
Ranked 14th Among the World's Top 500 Design Firms
SAMOO ranked 14th ― the first Korean firm to do so ― on the 'World Architecture 500' list selected by the UK's WA (World Architecture), one of the world's four major architecture magazines, proving its global competitiveness.
Signature
-
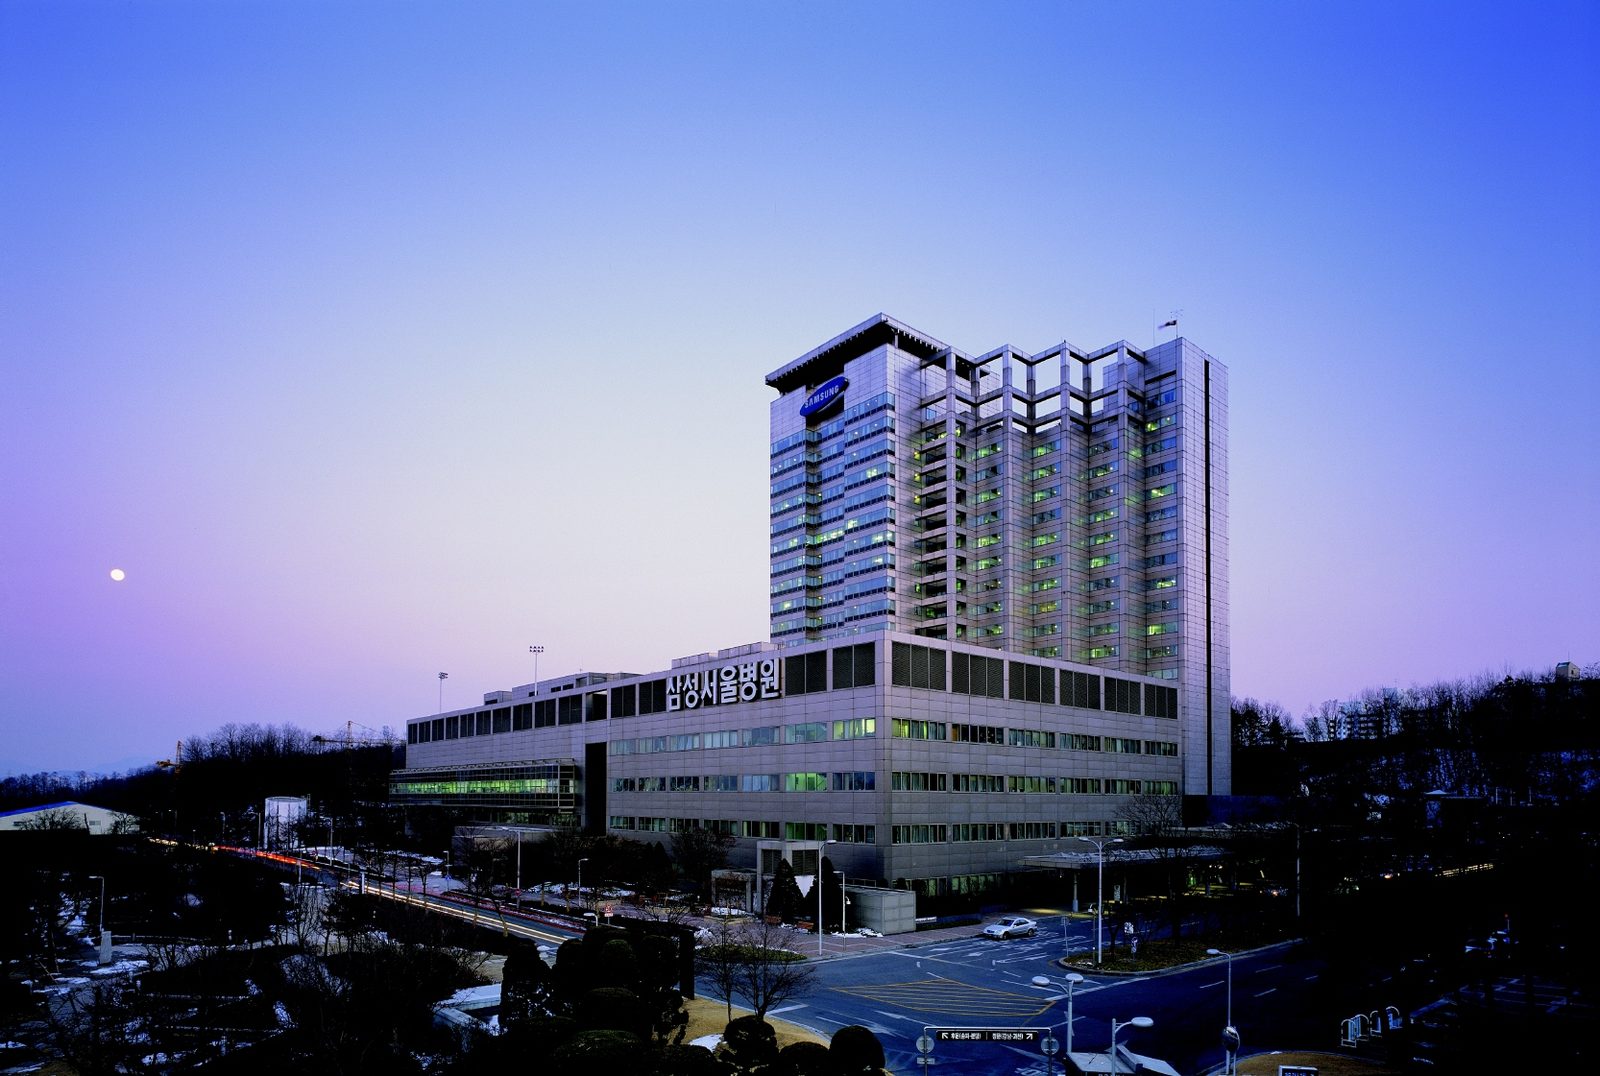
![View of the Samsung Medical Center]()
Redrawing the landscape of healing with a space where forest and advanced medicine come together.
A 21st-century general hospital set on a low hillside in Irwon-dong, it preserves natural forest on the site, secures public open space, and provides rest areas and exercise facilities for patients within the landscaped grounds. It has received the Environmental Culture Award and the Seoul Architecture Award, among others, in recognition of its design quality and advanced facilities.
-
![View of The Shilla Jeju]()
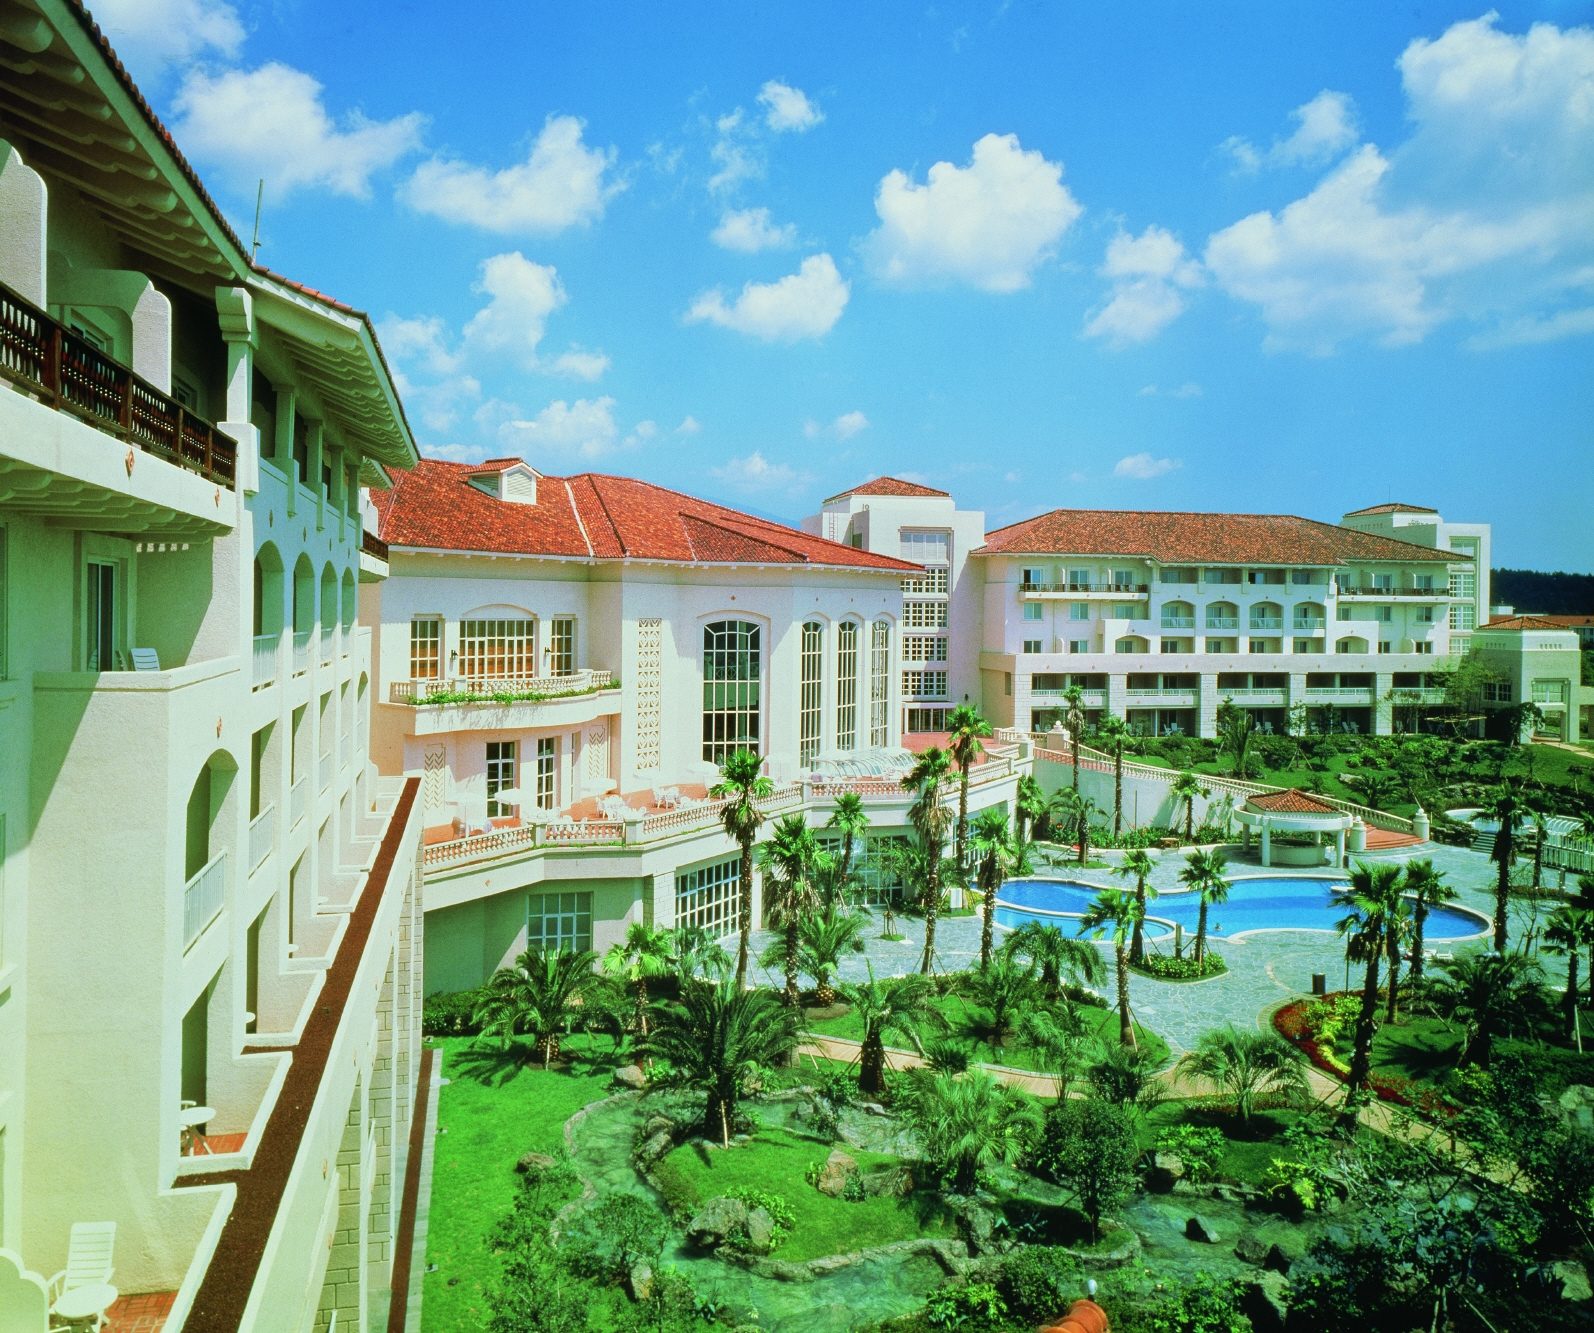
Drawing Jeju's nature into the architecture, turning every moment of a stay into a landscape.
A resort hotel that balances the independence and connectivity of individual facilities with the character of each room. The exterior uses mostly natural-colored finishes to harmonize with its surroundings, and landscaping with tropical plants and Jeju's local natural materials creates an exotic yet comfortable resort atmosphere.
-
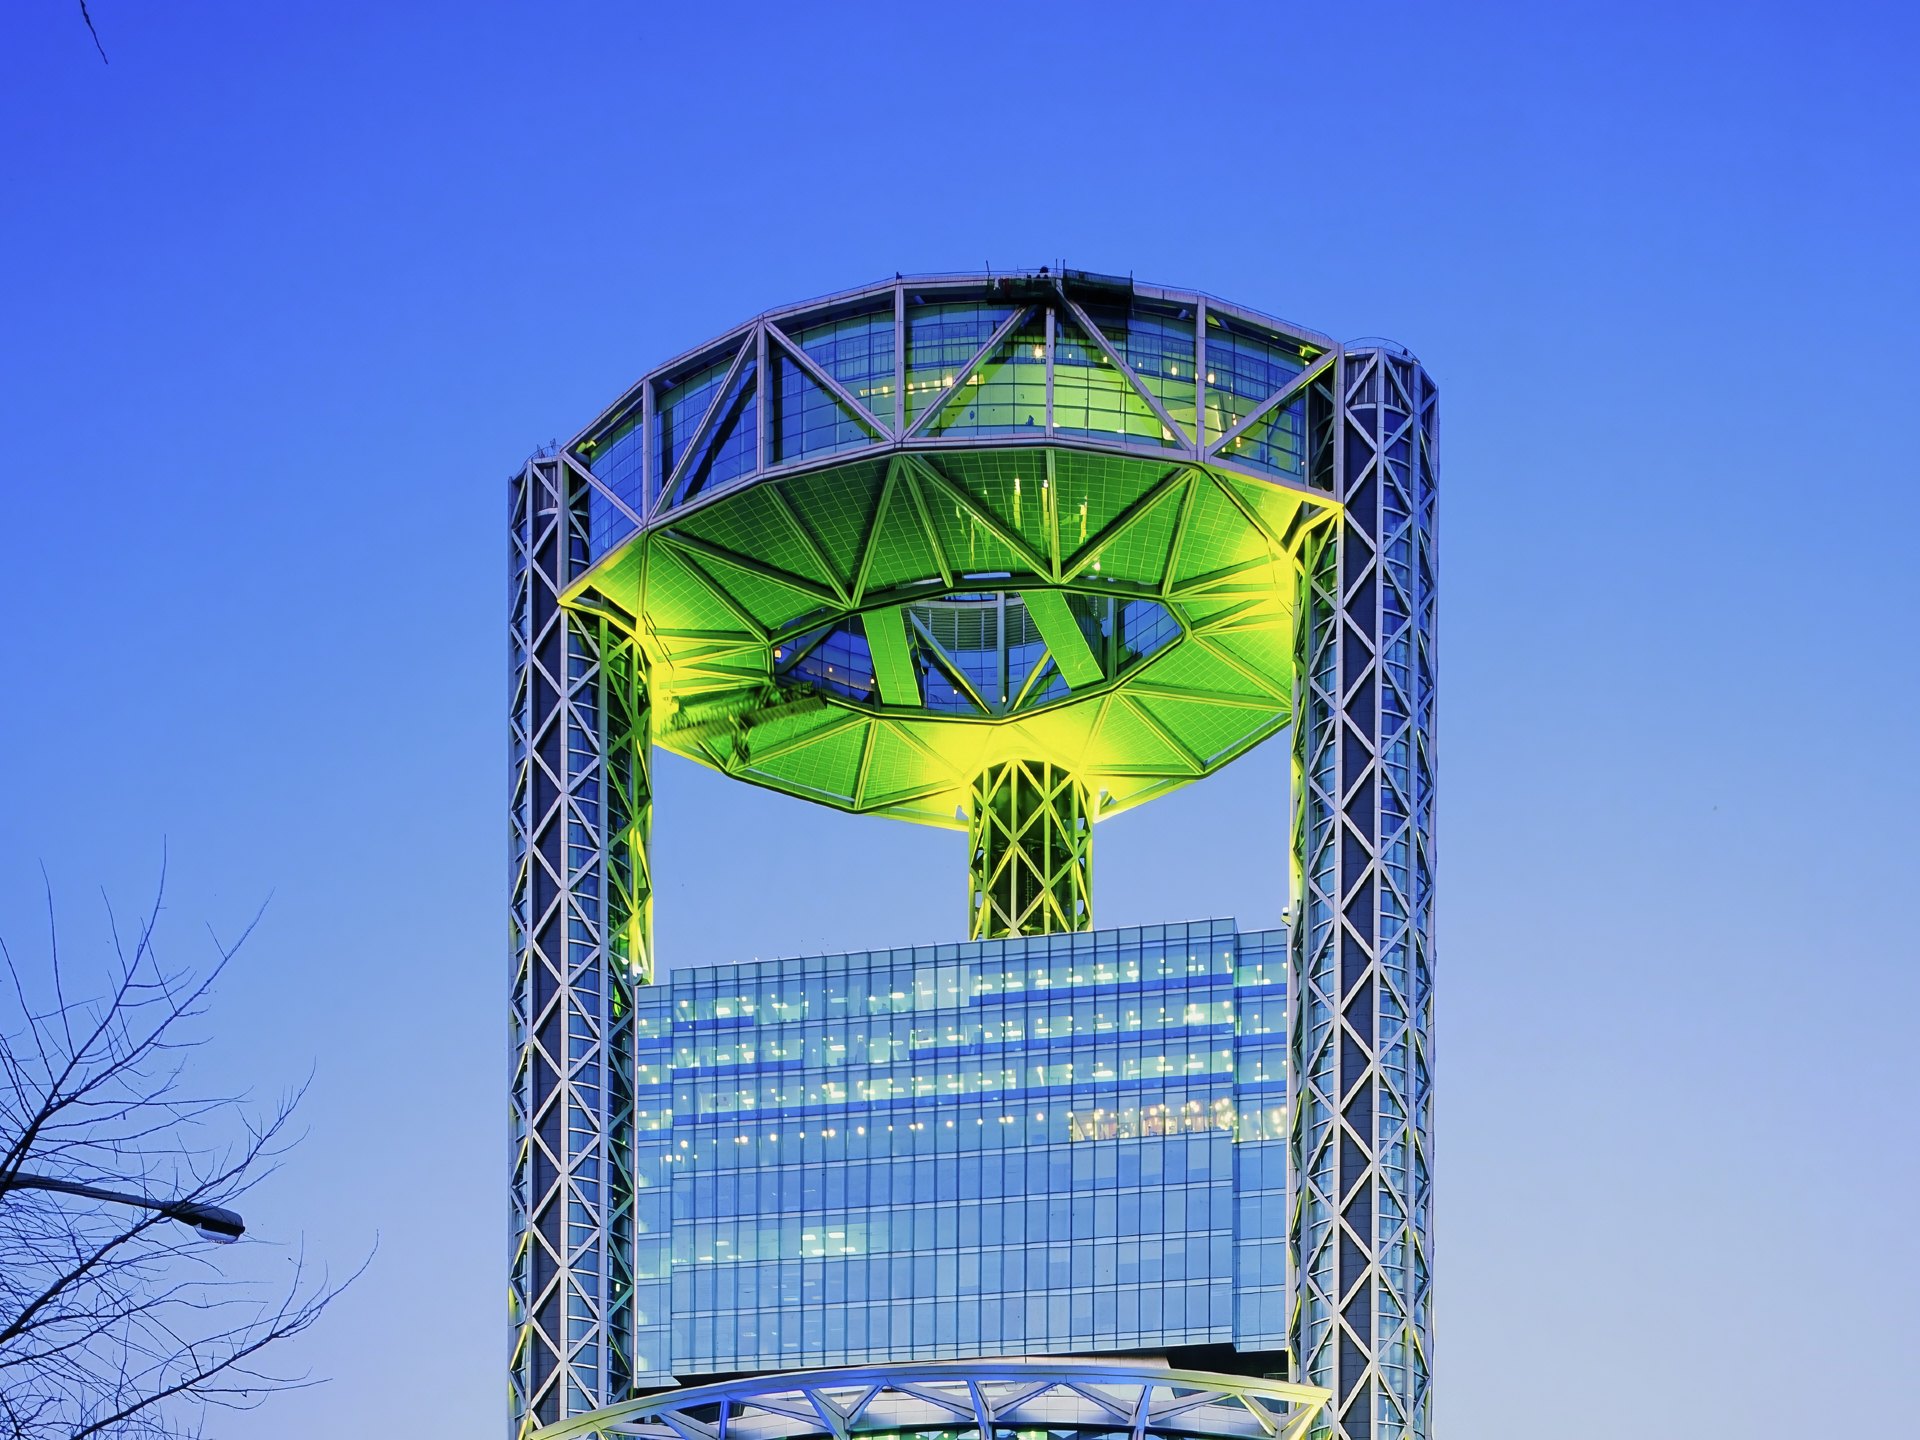
![View of Jongno Tower]()
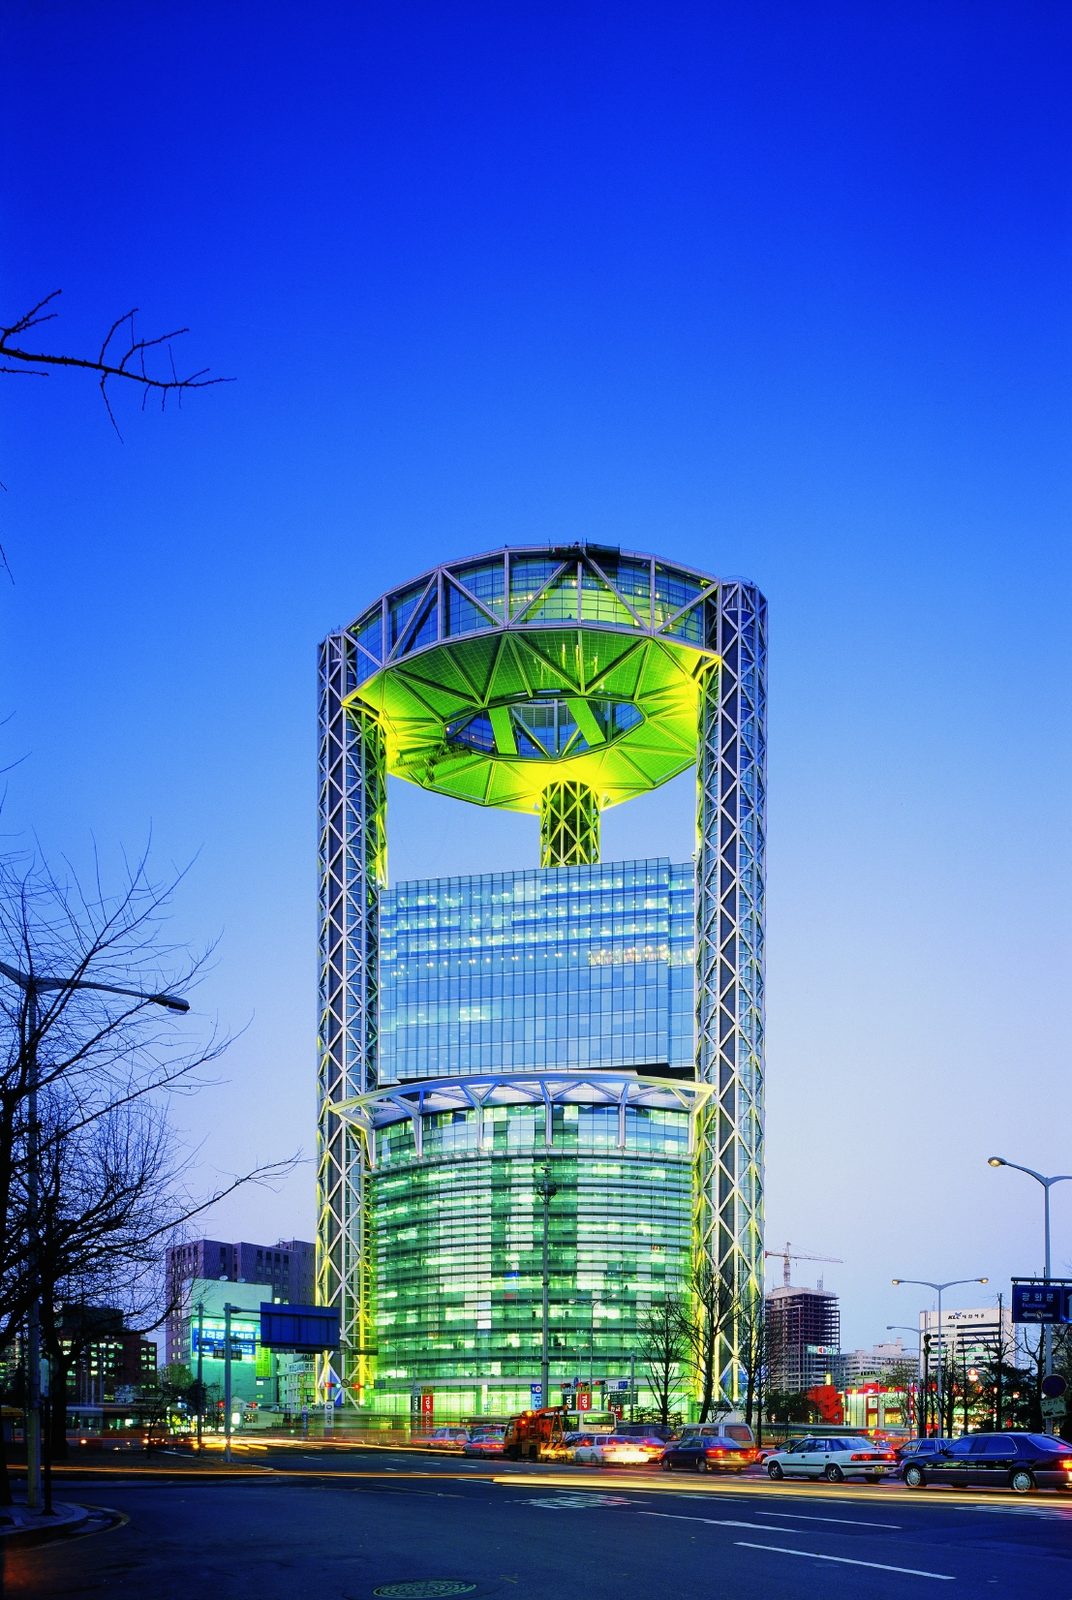
Rewriting the Jongno landscape with a unique silhouette rising above the city.
An urban office building facing Bosingak, it consists of three main parts: the Top Cloud, the upper-floor offices, and the lower-floor offices. The Top Cloud, the symbol of Jongno Tower, was built using the lift-up method for the first time in Korea, and its form, which appears to float above empty space, enriches the city's skyline.
Go to Project
2000 s
2000 s
-
2003
Relocation to the Jamsilbon-dong Office
In the 2000s, as the organization grew larger and the scope of projects diversified, the existing office space became insufficient to efficiently run the growing workforce and departments. SAMOO therefore relocated to the Jamsil office and reorganized its space ― a move that went beyond a physical relocation to become a starting point for redesigning how the company operated and where it was headed.
-
2004
Establishment of the Design Department
SAMOO established the Design Department as a dedicated organization to systematically cultivate, at a company-wide level, the design capabilities that had been accumulating on a project-by-project basis, and to strengthen the company's unique design identity and quality.
-
2004
First SAMOO Design Workshop Held
2004 was the year the SAMOO Design Workshop (SDW), now in its 23rd year, was first held. It began as a program offering students of architecture and urban studies, both domestic and international, a chance to develop their passion and ideas for architecture, supporting the challenges and growth of promising future architects and discovering architectural talent for the future.
-
2004
Acquisition of Environmental Management System Certification
By acquiring ISO 14001 environmental management system certification, SAMOO expanded its approach to environmental response from an individual-project level to a company-wide management system, laying a globally aligned operational foundation for systematic environmental impact management and sustainable architectural services.
-
2004
Development of Design Bank
SAMOO developed 'Design Bank,' a database for accumulating and sharing design and technical materials. By managing the standards, experience, and technical information generated during projects as shared company assets, SAMOO improved the consistency of design quality and built a foundation for applying accumulated knowledge to future projects.
-
2004
Establishment of the Shanghai Representative Office, China
By establishing a representative office in Shanghai, China, SAMOO laid the groundwork for serving the local market and clients based on its accumulated project experience. In the same year, SAMOO established the mid- to long-term vision of becoming a 'Global Leading Design Group' and expanded its business into global markets.
-
2005
Publication of the Annual Portfolio
In 2005, SAMOO published its first annual portfolio summarizing the projects completed that year. Since then, SAMOO has published a portfolio every year to systematically archive its design achievements, marking the starting point of a culture of recording and sharing accumulated work as a company asset.
-
2005
Launch of the SAMOO Design Award (SDA)
SAMOO launched the SAMOO Design Award (SDA) for the first time. By evaluating each year's design proposals and selecting outstanding works, it established an assessment system for reviewing design achievements and became a forum for motivating employees to raise their design capabilities.
-
2006
Introduction of BIM
By introducing Building Information Modeling (BIM), SAMOO began the transition from a 2D drawing-centered design method to a digital design method in which multiple specialties collaborate based on models and data. BIM later evolved into construction documentation, in-house engineering capability, integrated high-tech design, and design automation, becoming a core technical competitive strength for SAMOO.
-
2006
CI Renewal
In 2006, marking its 30th anniversary, SAMOO renewed its CI and declared 'VISION 2015.' The new CI became the starting point for a new corporate identity, conveying internally and externally the vision of becoming a 'World Leader in Design Creativity & Architectural Service' and the goal of being among the world's top 10 architectural culture leaders.
-
2007
Expansion and Reorganization of Overseas Offices
As overseas projects continued to increase, SAMOO expanded and reorganized its overseas offices in New York, Dubai, Shanghai, and other locations, growing its global business foundation alongside its new vision of being a 'World Leader in Design Creativity & Architectural Service.'
-
2008
Relocation to the Seolleung Office
In response to the expansion of overseas offices and organizational growth, SAMOO reorganized its workspace, establishing an operational foundation to more efficiently support both domestic and international projects.
Signature
-
![View of the Leeum Museum of Art]()
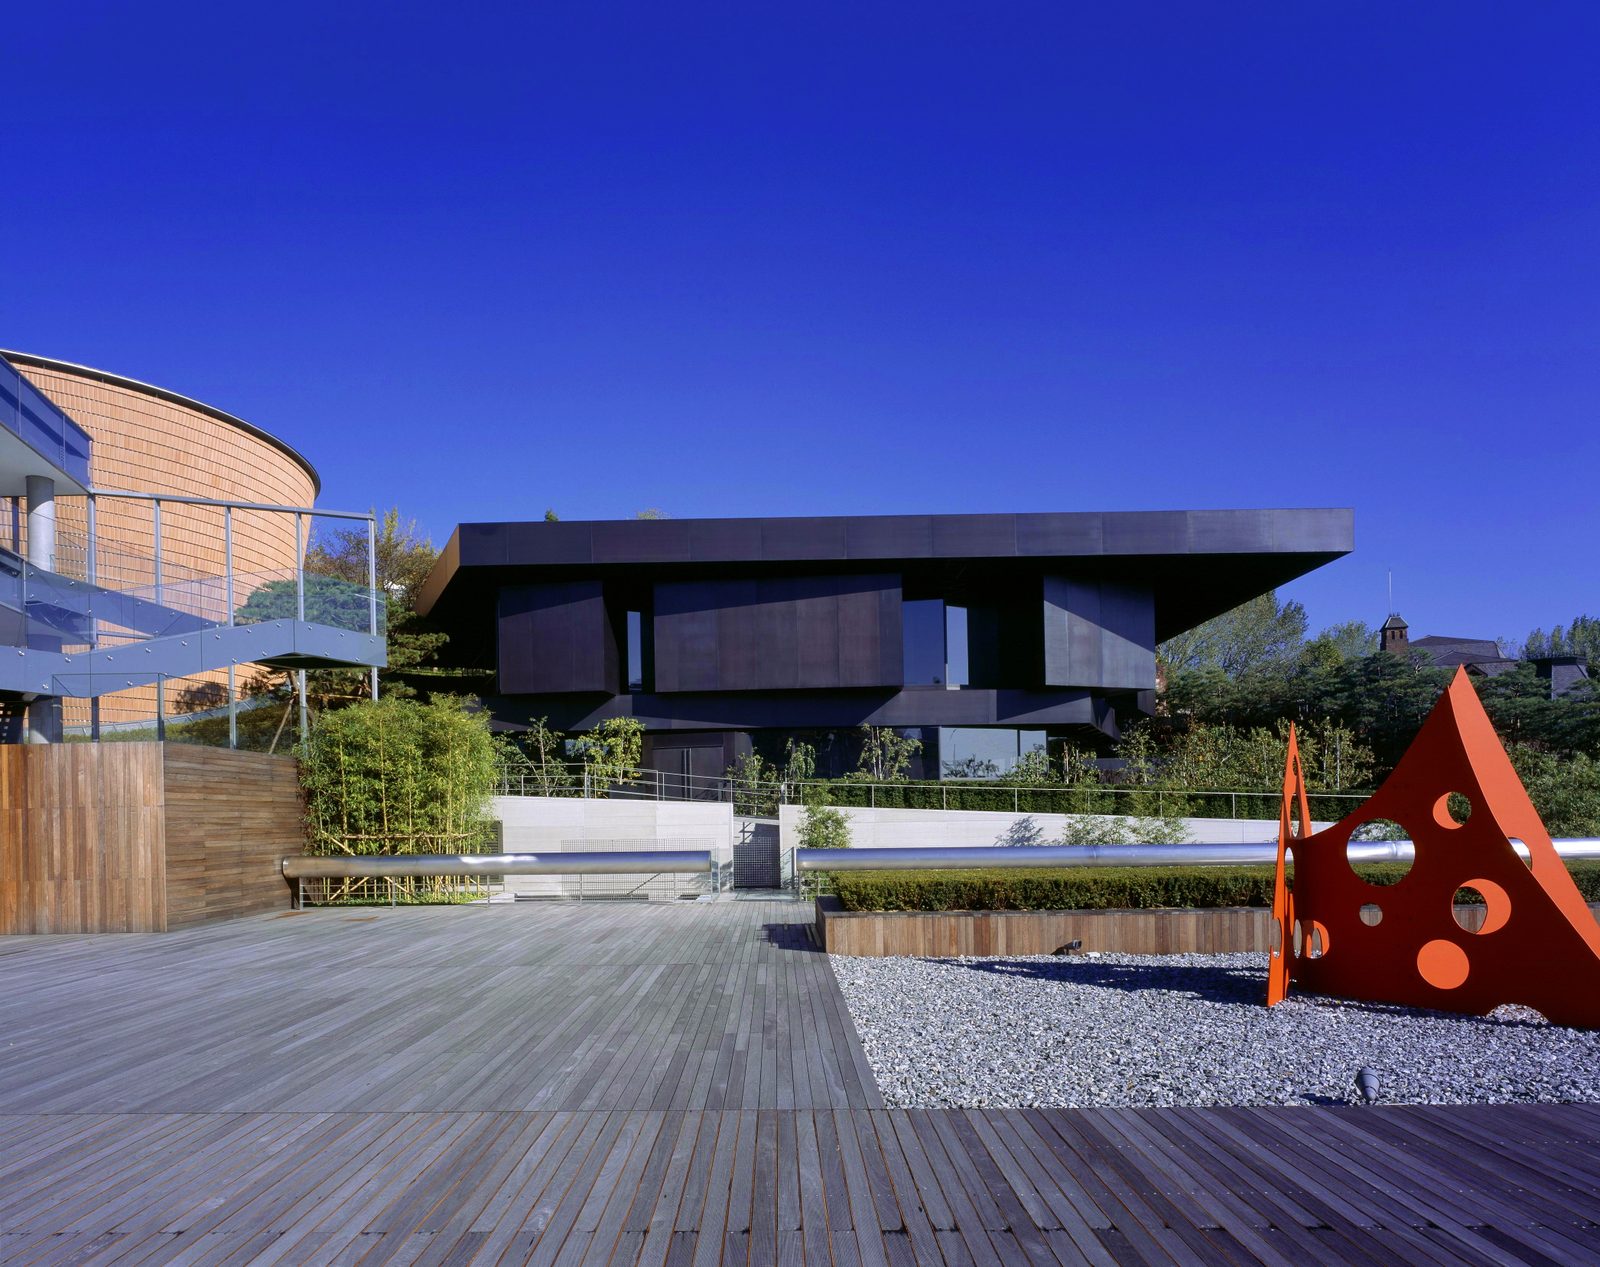
Weaving different architecture and art into one, connecting past, present, and future.
Three buildings embodying the art of the past, present, and future are organically woven into a single complex. Museum 1, which houses traditional art and resembles ceramics and a fortress wall, was completed in collaboration with Mario Botta; Museum 2, which houses contemporary art and looks like a mineral rising from the ground, with Jean Nouvel; and the Samsung Child Education & Culture Center, a black box floating in the air, with Rem Koolhaas.
Go to Project -
![View of Seocho Samsung Town]()
Redrawing Gangnam's skyline with architecture of joinery and harmony.
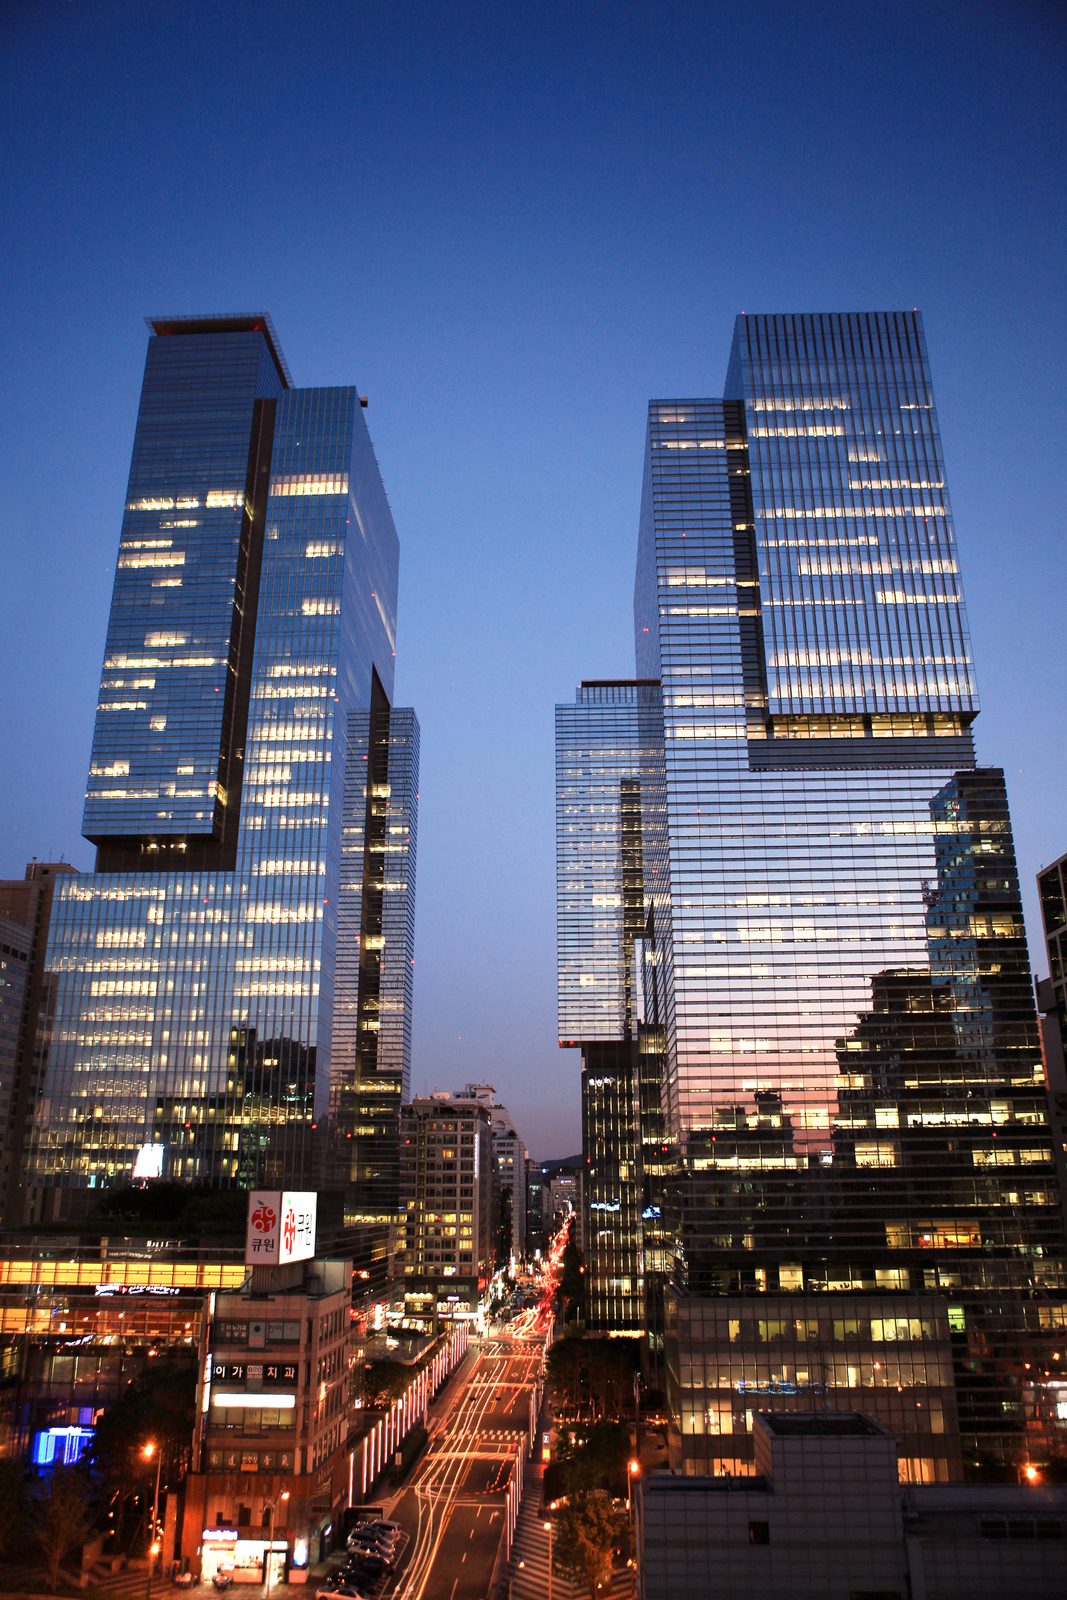
Located in the heart of Gangnam, where Teheran-ro and Gangnam-daero intersect, these buildings created a new skyline for the city. Borrowing the concept of "gyeolgu structure," a traditional Korean wooden joinery technique, the masses are segmented into rectangles and combined, recreating Korean tradition while bringing the surrounding context, which varies with height, into the complex.
Go to Project -
![View of the Incheon International Airport Transportation Center]()
Opening Korea's gateway connecting the city and the world with a space reminiscent of flight.
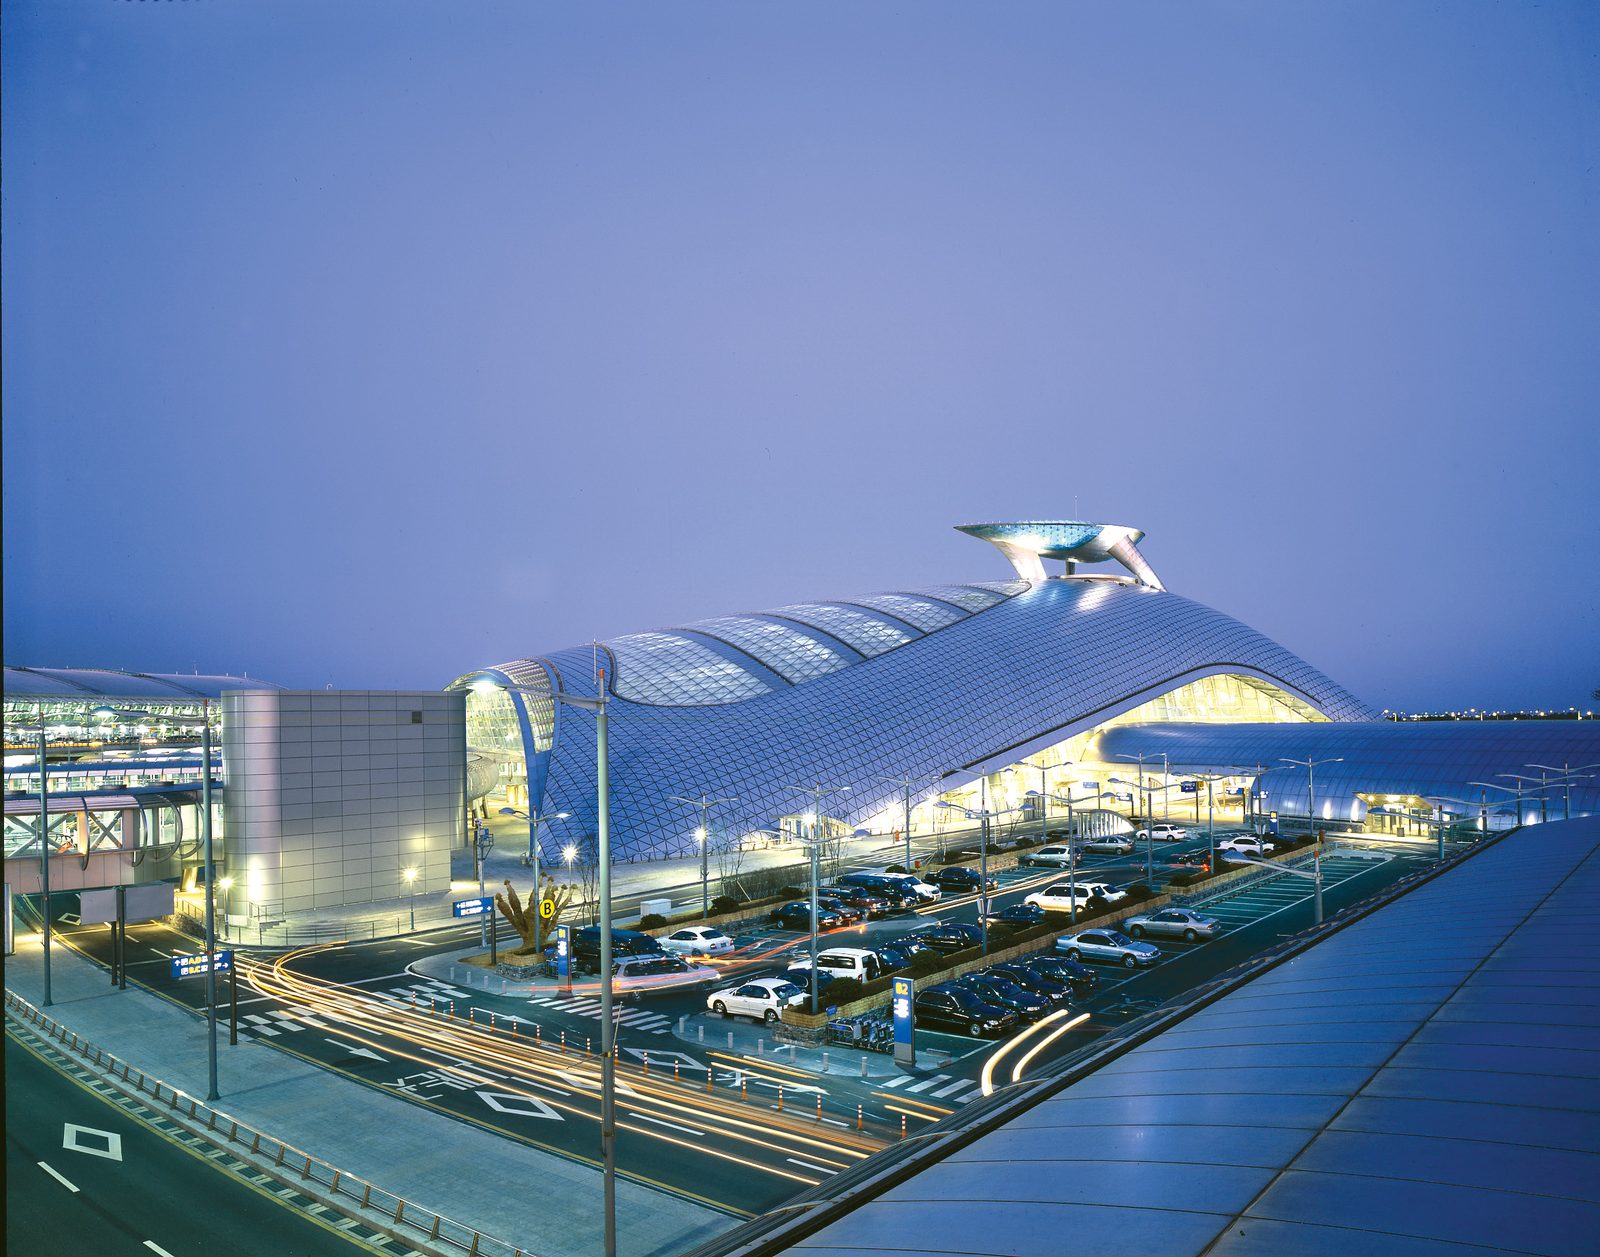
The first gateway of the Northeast Asian hub airport connecting the world and Asia, and the center of transportation within the airport, where the dedicated airport railroad and the urban railway, the two lines linking to the Seoul metropolitan area, meet from east and west. The Great Hall, the heart of the Transportation Center, symbolizes a bird or aircraft about to soar into the sky.
Go to Project -
![View of Tower Palace]()
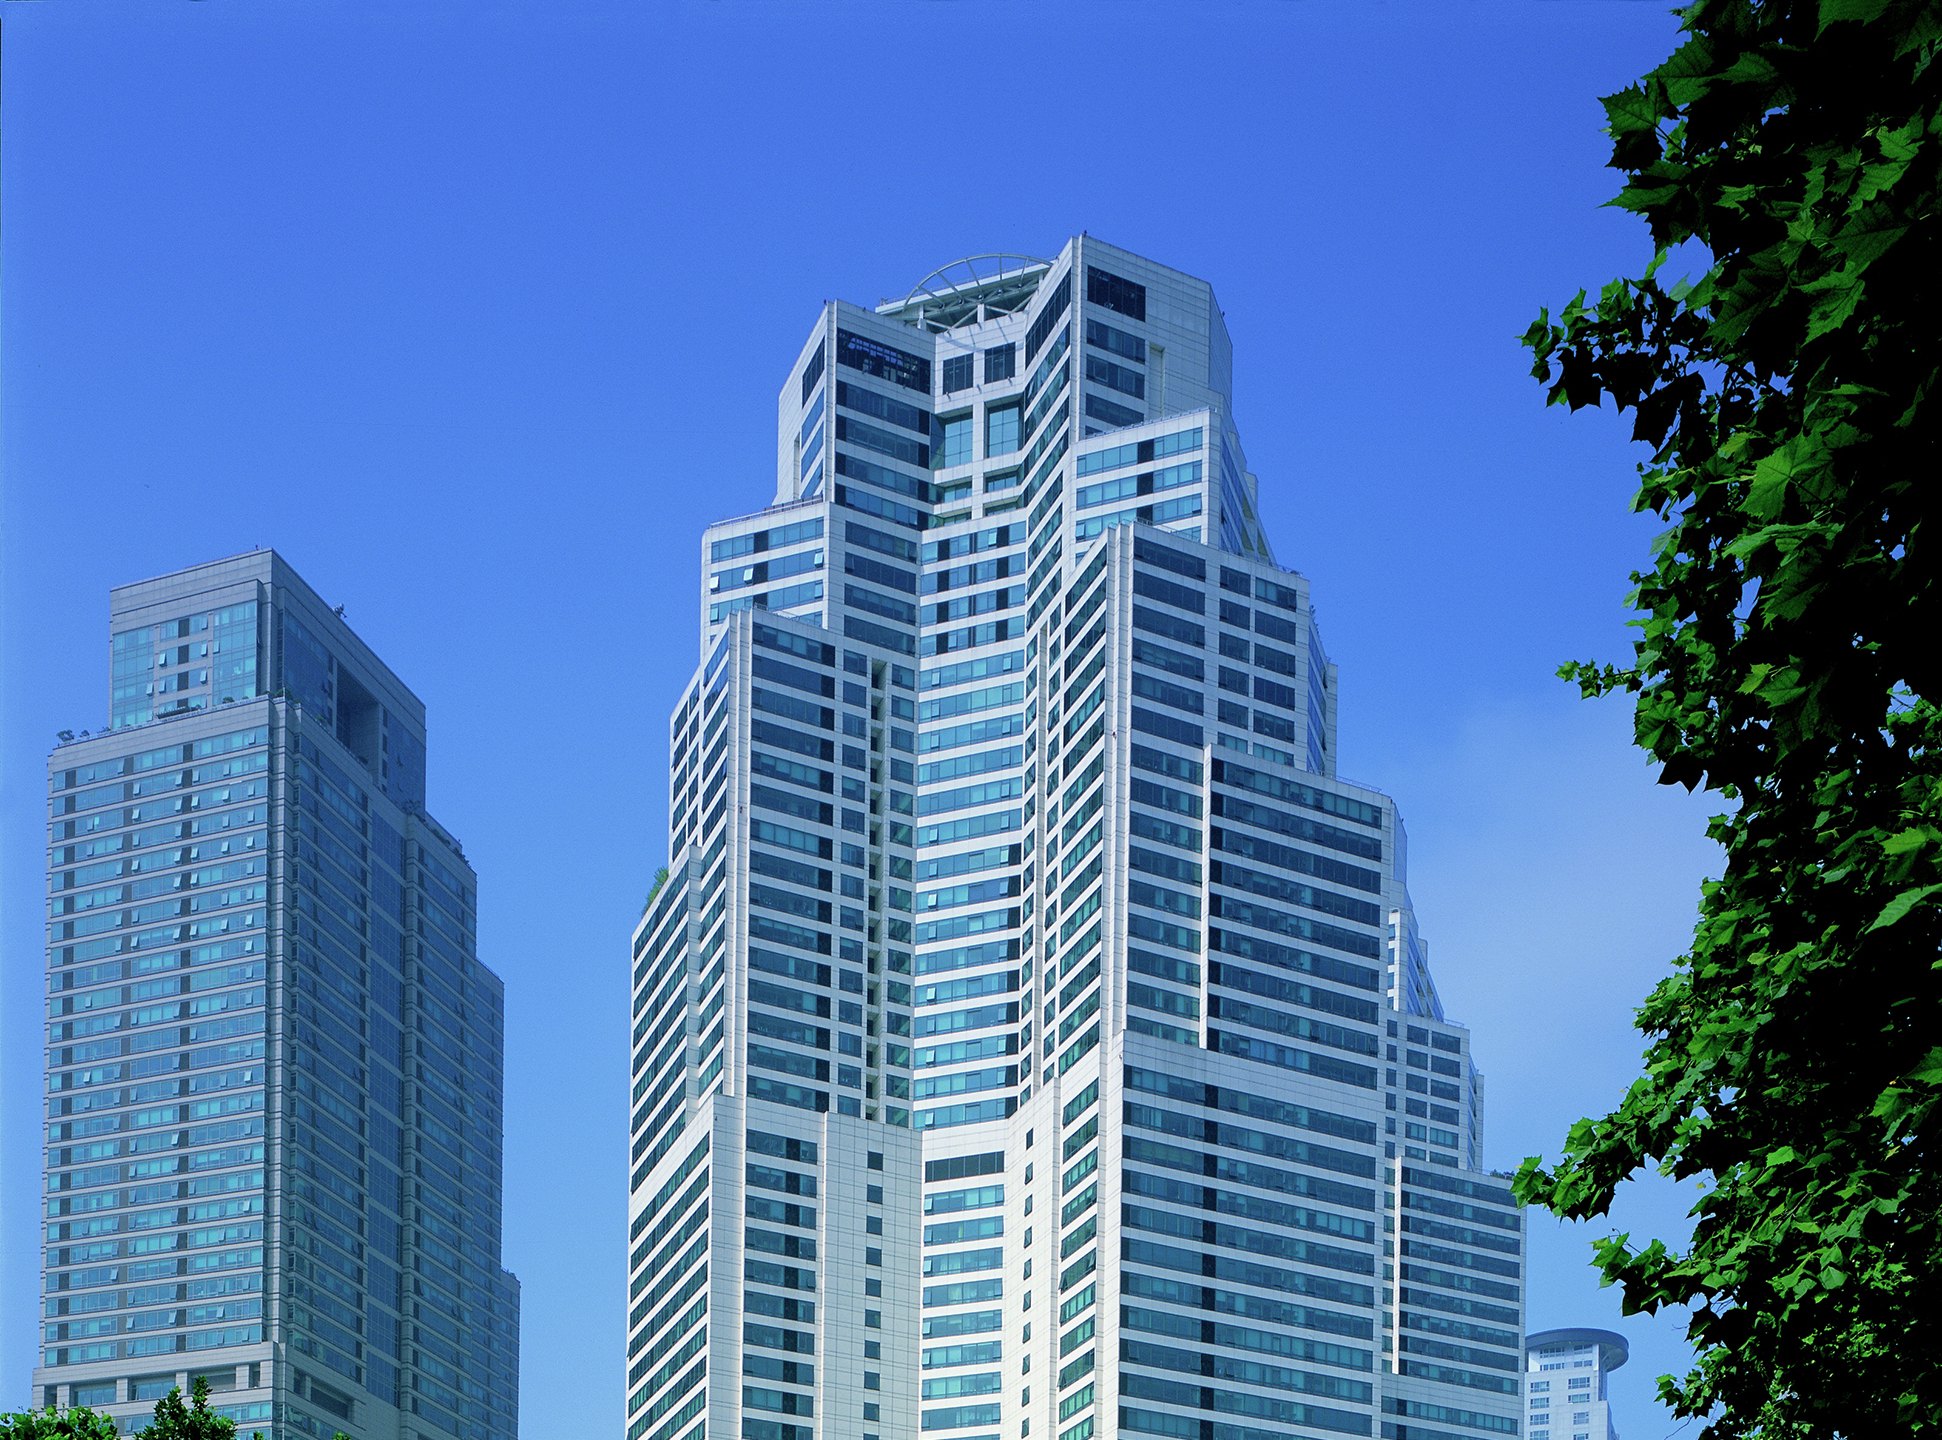
Extending urban life vertically to open a new residential culture.
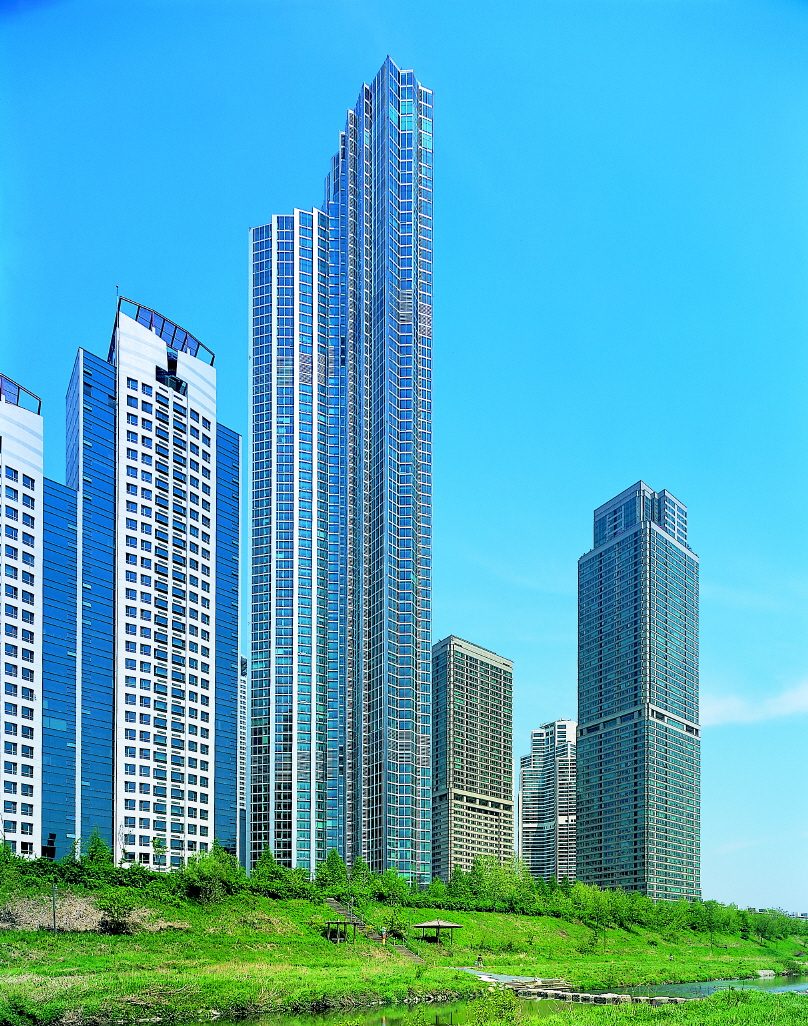
Korea's first super-high-rise residential-commercial complex, it is regarded as one of the landmarks representing 21st-century Seoul. The design focused on a comfortable living environment that guarantees views and privacy, and presented an urban residential culture unlike any before through diverse community facilities and advanced service systems.
Go to Project
2010 s
2010 s
-
2010
Establishment of Abu Dhabi and Vietnam Offices
As overseas projects in the Middle East and Southeast Asia expanded, SAMOO established offices in Abu Dhabi and Vietnam. Abu Dhabi strengthened SAMOO's base for Middle East business, while Vietnam expanded the local execution foundation for industrial facility projects that had continued since 2008.
-
2011
Relocation to the Jamsil Office
SAMOO secured a new operational base to support its large-scale organization and domestic and international projects, building a foundation that supported collaboration among multiple departments and specialties and improved operational efficiency.
-
2012
Establishment of the Qatar Office
By expanding its business base to Qatar in addition to Dubai and Abu Dhabi, SAMOO strengthened its local responsiveness to clients and projects in key Middle East markets. In Qatar in particular, SAMOO won numerous palace, hotel, and commercial facility projects, building tangible business results alongside its expanding local presence.
-
2014
Establishment of the Beijing Office
The Beijing Samsung office project provided an opportunity to establish a local presence, expanding SAMOO's business coverage in China from its existing Shanghai base to Beijing and strengthening its local project support system.
-
2014
Joining the Samsung Group
In 2014, SAMOO became a Samsung affiliate, wholly owned by Samsung C&T. This led SAMOO to strengthen collaboration between design and construction, modernize its management system and project management methods, and shift the focus of its strategy from quantitative to qualitative, sustainable growth.
-
2015
Ranked 15th Worldwide and 2nd in Asia-Pacific Among the World's Top 100 Design Firms
SAMOO ranked 15th in the world and 2nd in Asia-Pacific in the 'World Architecture Top 100' selected by the UK's global architecture publication Building Design. In particular, SAMOO ranked No. 1 in the world in the 'Science Market' category for high-tech and research facilities, proving its competitiveness.
-
2015
Introduction of the Compliance Program
As the first in the industry, SAMOO introduced a compliance program, protecting the company and its employees while laying the groundwork to lead architectural culture through SAMOO's own ethical competitiveness.
-
2016
Sweeping the World's Top 3 Design Awards
As the first in the industry, SAMOO won all three of the world's top design awards ― Red Dot, iF Design Award, and IDEA ― showcasing its design competitiveness on the international stage.
-
2017
Ranked 5th in the ENR Rankings
SAMOO was ranked 5th in the world in the 'Manufacturing' category of ENR's (Engineering News Record) 'The Top 225 International Design Firms,' proving, through international evaluation, the overseas business experience and high-tech design and engineering capabilities it had accumulated.
-
2018
Relocation to the Gangdong Office
SAMOO relocated from its Jamsil office to its current Gangdong office, building a new level of workplace infrastructure to accommodate its growing organization and evolving work environment.
-
2019
Establishment of the Malaysia Office
Building on major projects such as KL118, Sapura, and advisory services, SAMOO pursued entry into the local market and business expansion. The Malaysia office in particular went beyond simple project execution, serving as a base for strengthening local market development, sales, and business development functions.
-
2019
Introduction of the Design for Safety Concept
As the first in Korea, SAMOO established a comprehensive Design for Safety (DfS) management process covering designers, contractors, users, and facility managers, and built a database spanning both design and construction fields. SAMOO also established a Design for Safety Committee within the Korean Institute of Architects, creating a foundation for member firms to share and actually adopt safety design ideas.
Signature
-
![View of NHN Green Factory]()
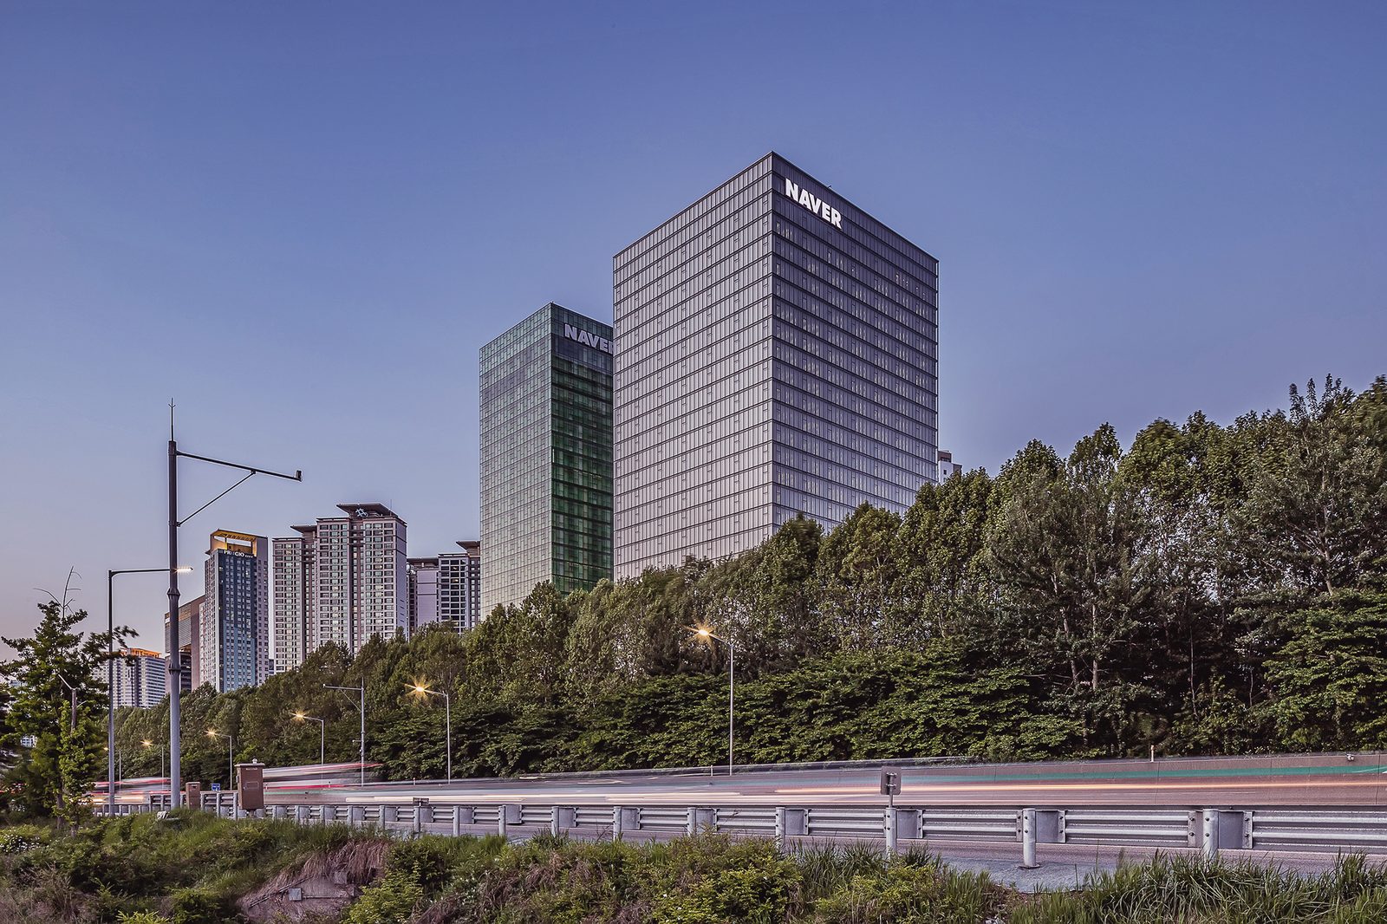
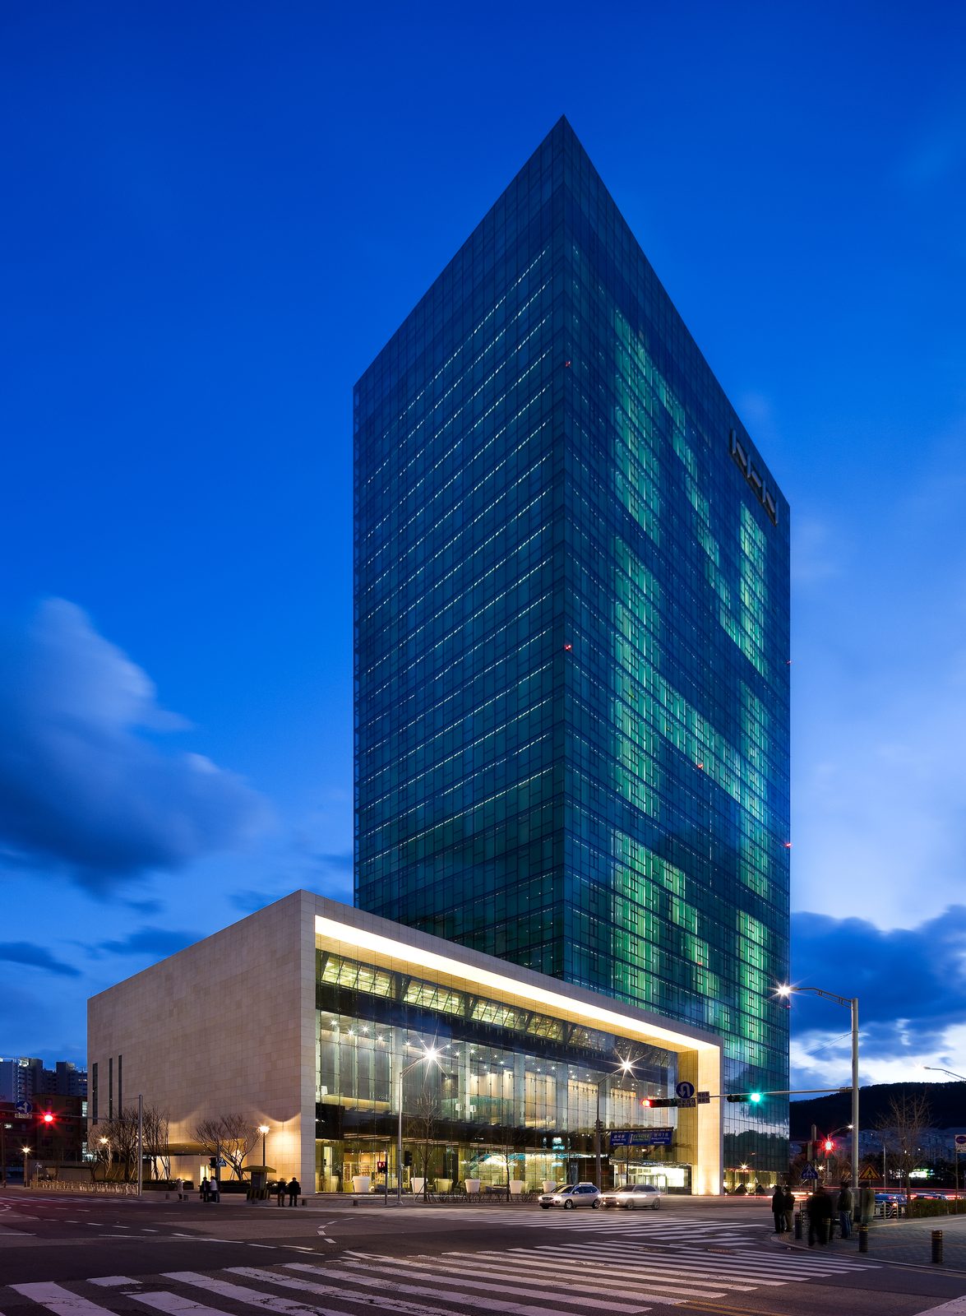
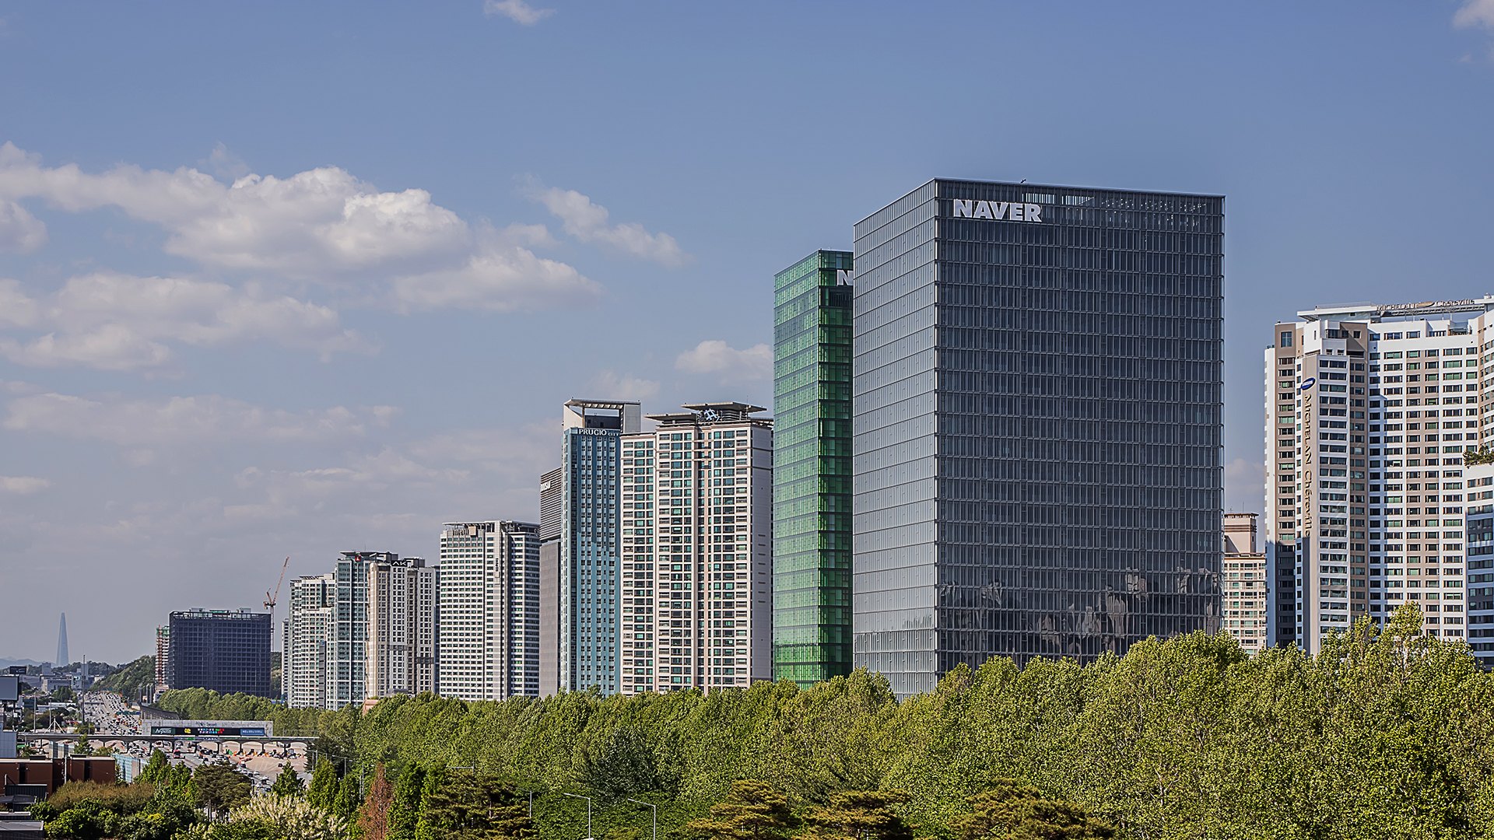
Bringing an online identity into architecture, creating a workplace where the brand lives and breathes.
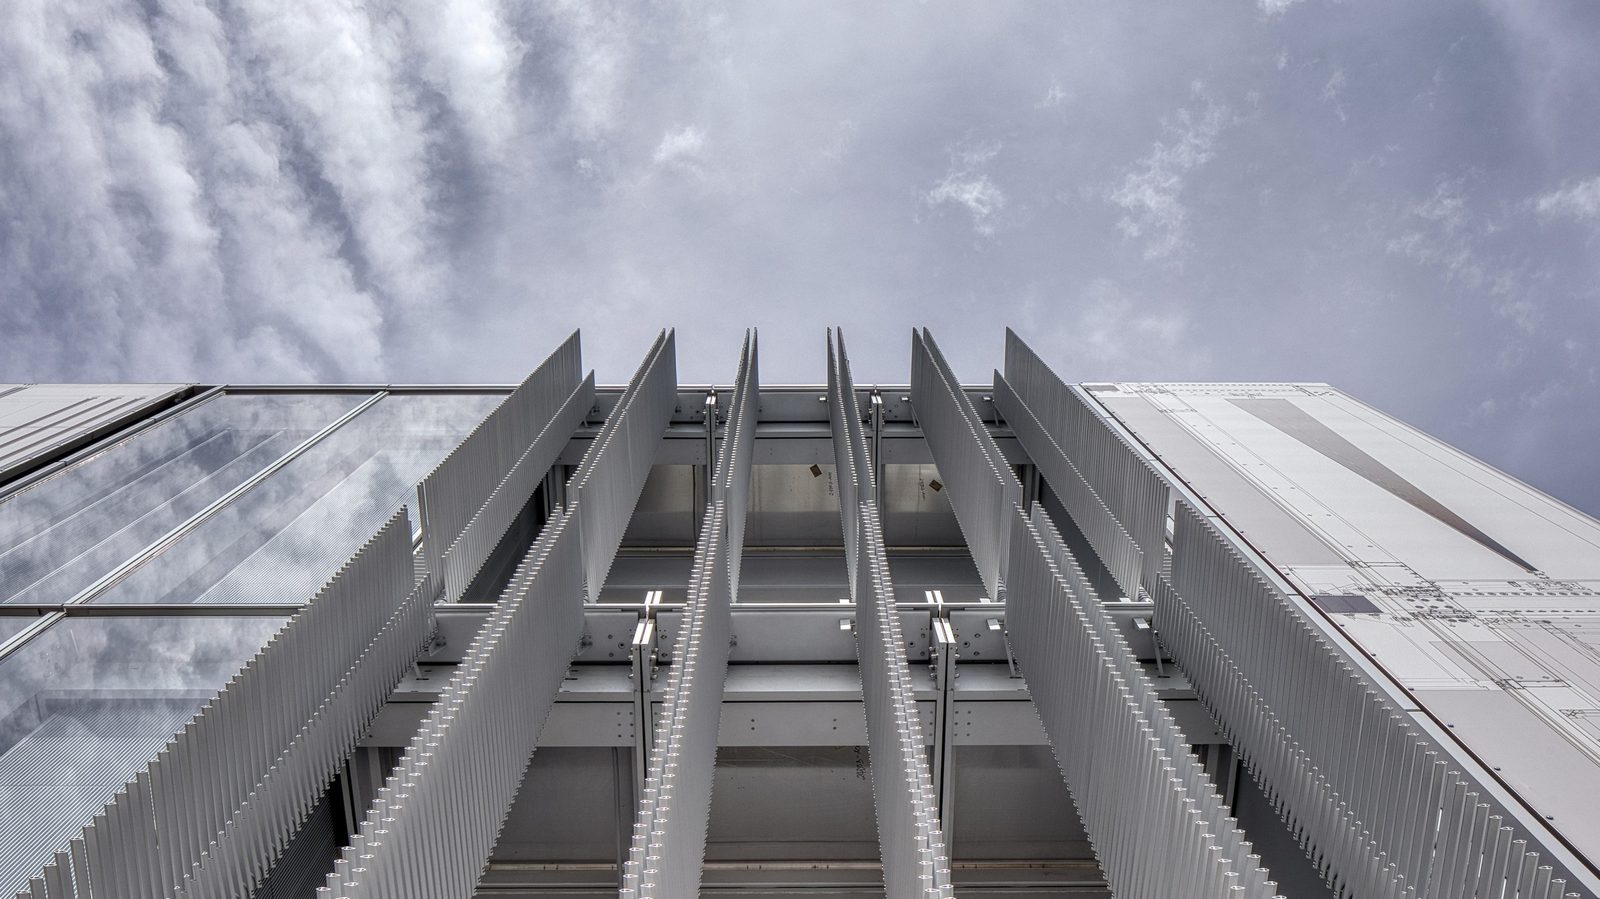
NAVER's first headquarters, it is significant for bringing a company that had existed only online into physical space. To symbolically express the keywords of change and communication, vertical louvers, which make the building's image shift moment by moment depending on the angle, were applied to the exterior, and NAVER's signature green was added to express the brand identity.
Go to Project -
![View of the National Institute of Ecology]()
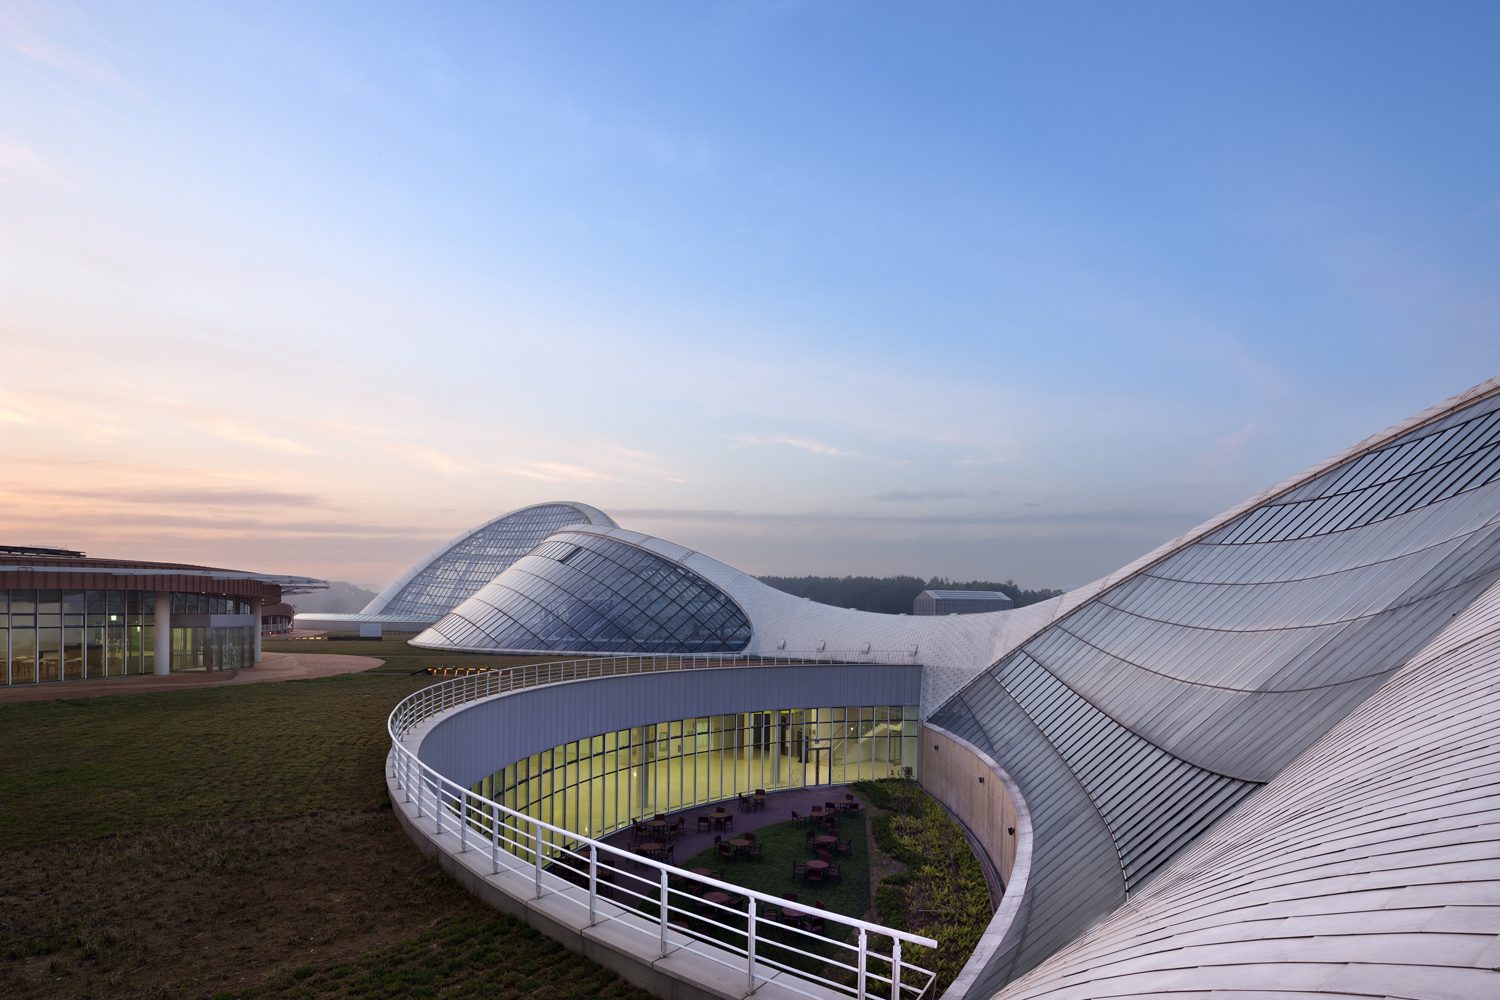
Unfolding architecture along nature's curves, creating a landscape where people and ecology coexist.
A complex ecological experience, education, and exhibition center that captures the Earth's ecosystems as they are, and a forward base for ecological research. The curves drawn by nature were used as the design motif to express the dynamic vitality of nature, and the existing ground was preserved as much as possible and existing buildings were remodeled and reused to minimize ecological damage.
Go to Project -
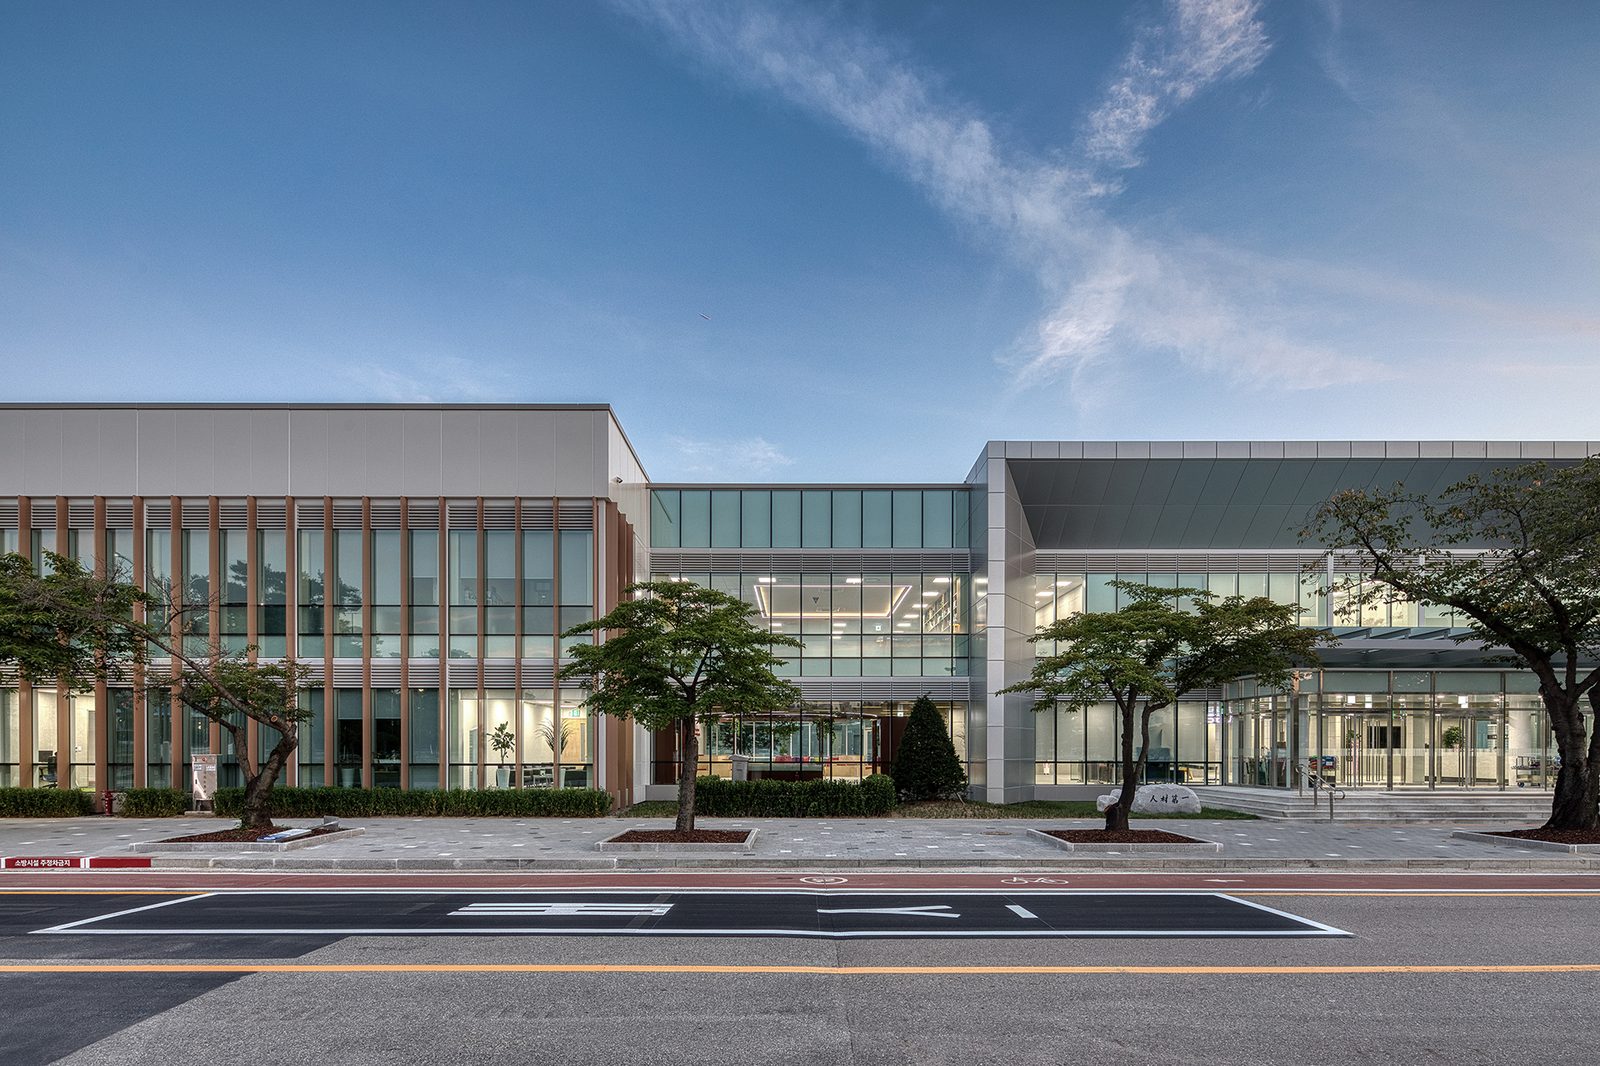
![View of the Sejong National Library]()
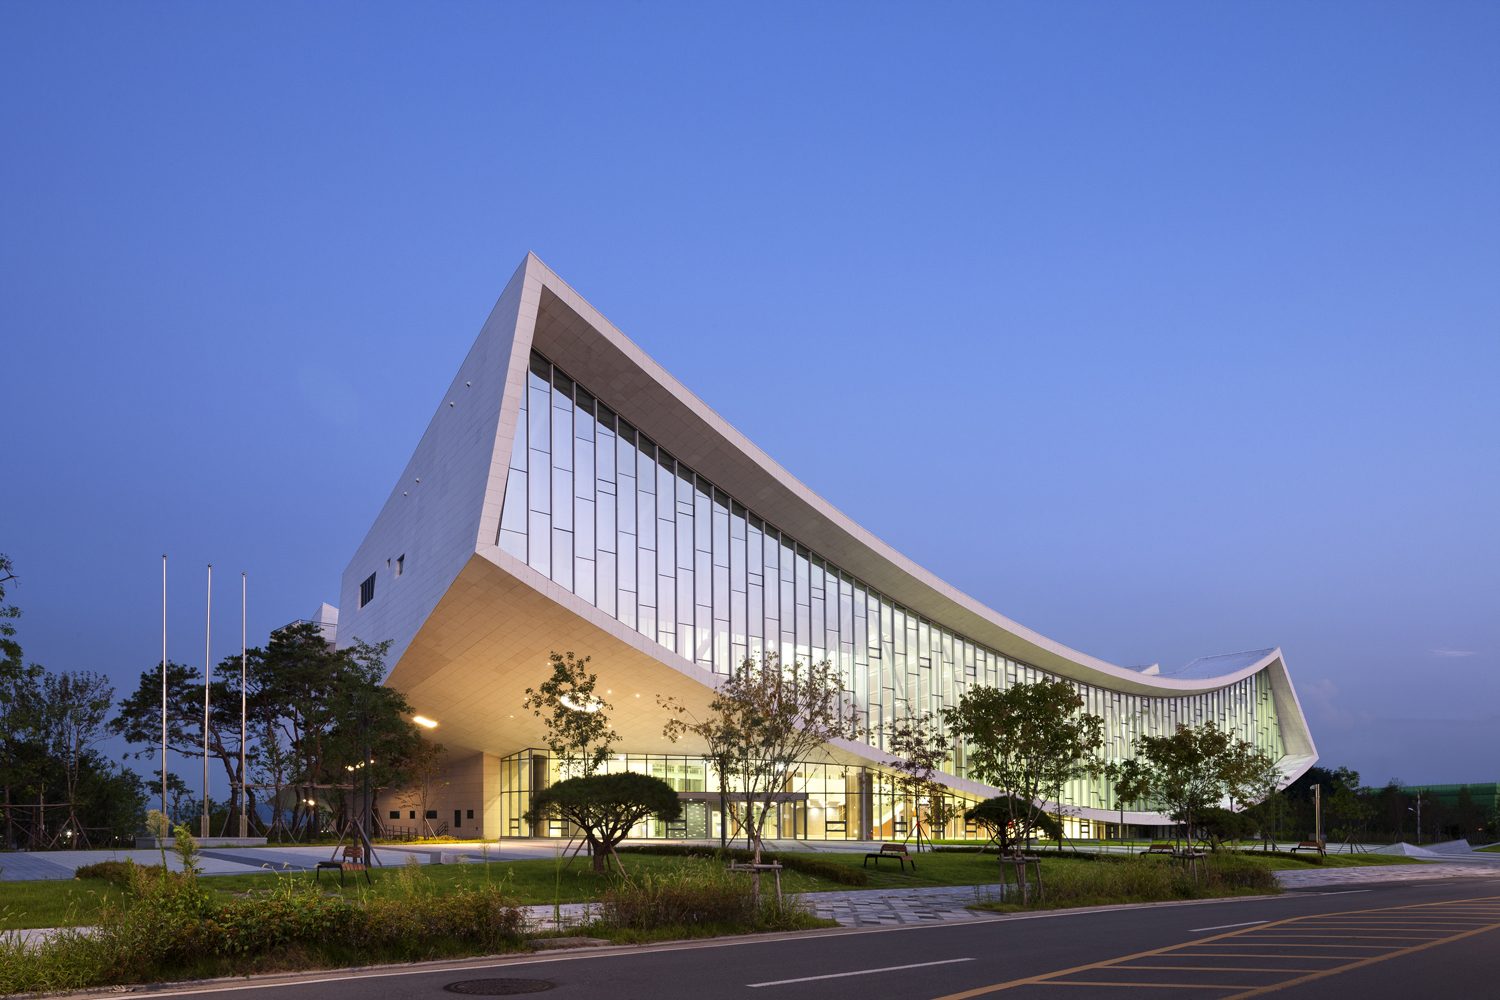
Creating an open space where people and culture meet, in architecture that resembles a single book.
The first regional library of Sejong Special Self-Governing City and a branch of the National Library of Korea. Based on the three keywords of emotive form, space, and experience, it realizes a form that looks like a book gently resting on the ground, and a book-themed park and a sculpture park were created together to complete an open cultural space for local residents.
Go to Project -
![View of the Presidential Archives]()
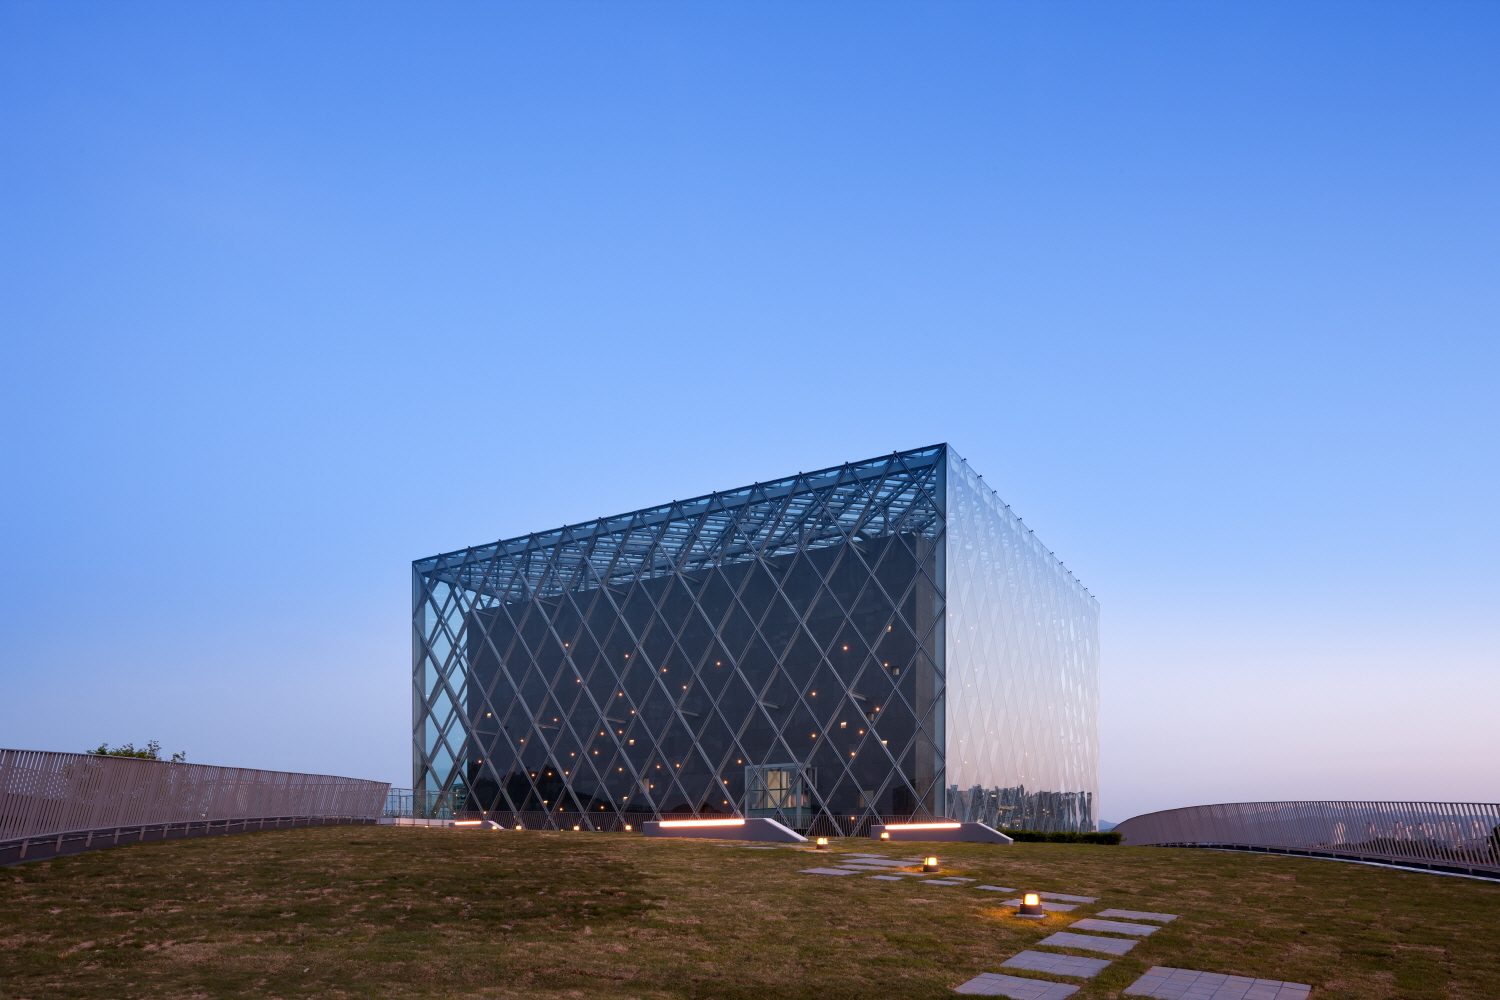
Engraving the time of the Republic of Korea into space, connecting memory and the future.
Inspired by the "National Seal," a symbol used in common by all past presidents, the design likens the records to the seal and the building that holds them to the seal case. The visitor route begins at the top of the fourth floor and descends to the lower floors, and records are arranged chronologically, from the first president, Syngman Rhee, in 1948 to a future president in 2040, creating a rich narrative.
Go to Project -
![Dongdaemun Design Plaza (DDP)]()
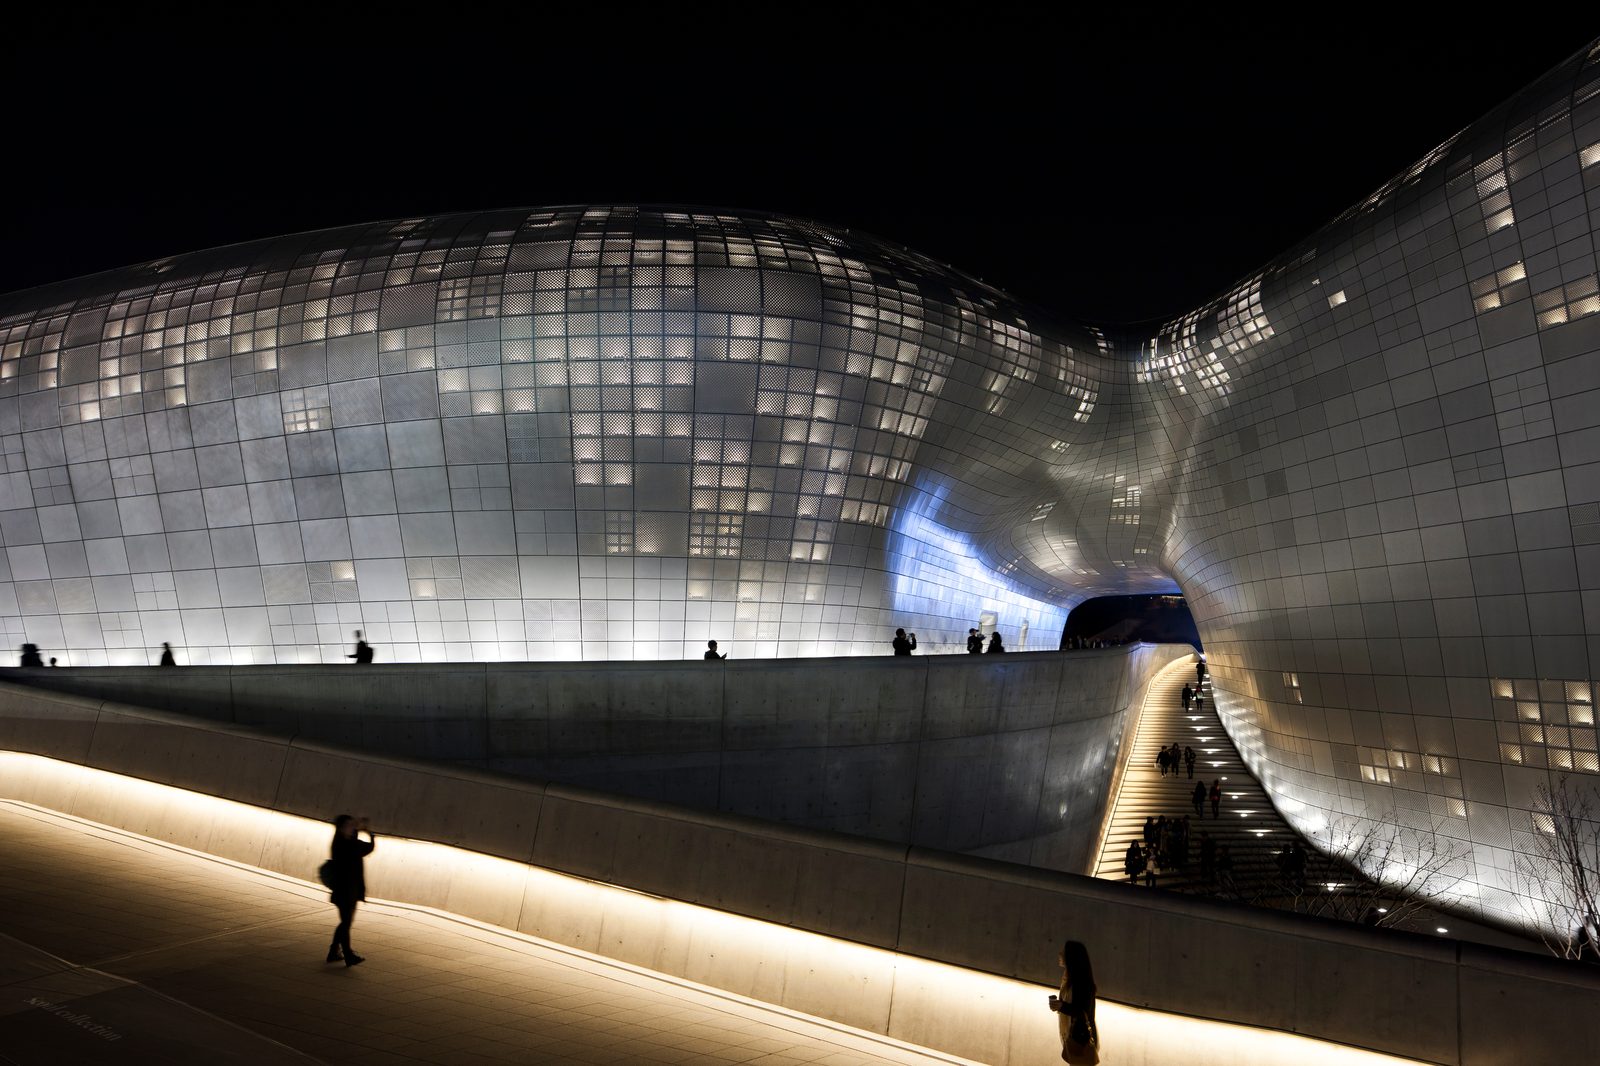
Breaking down the city's boundaries with curves and unfolding a new landscape over history.
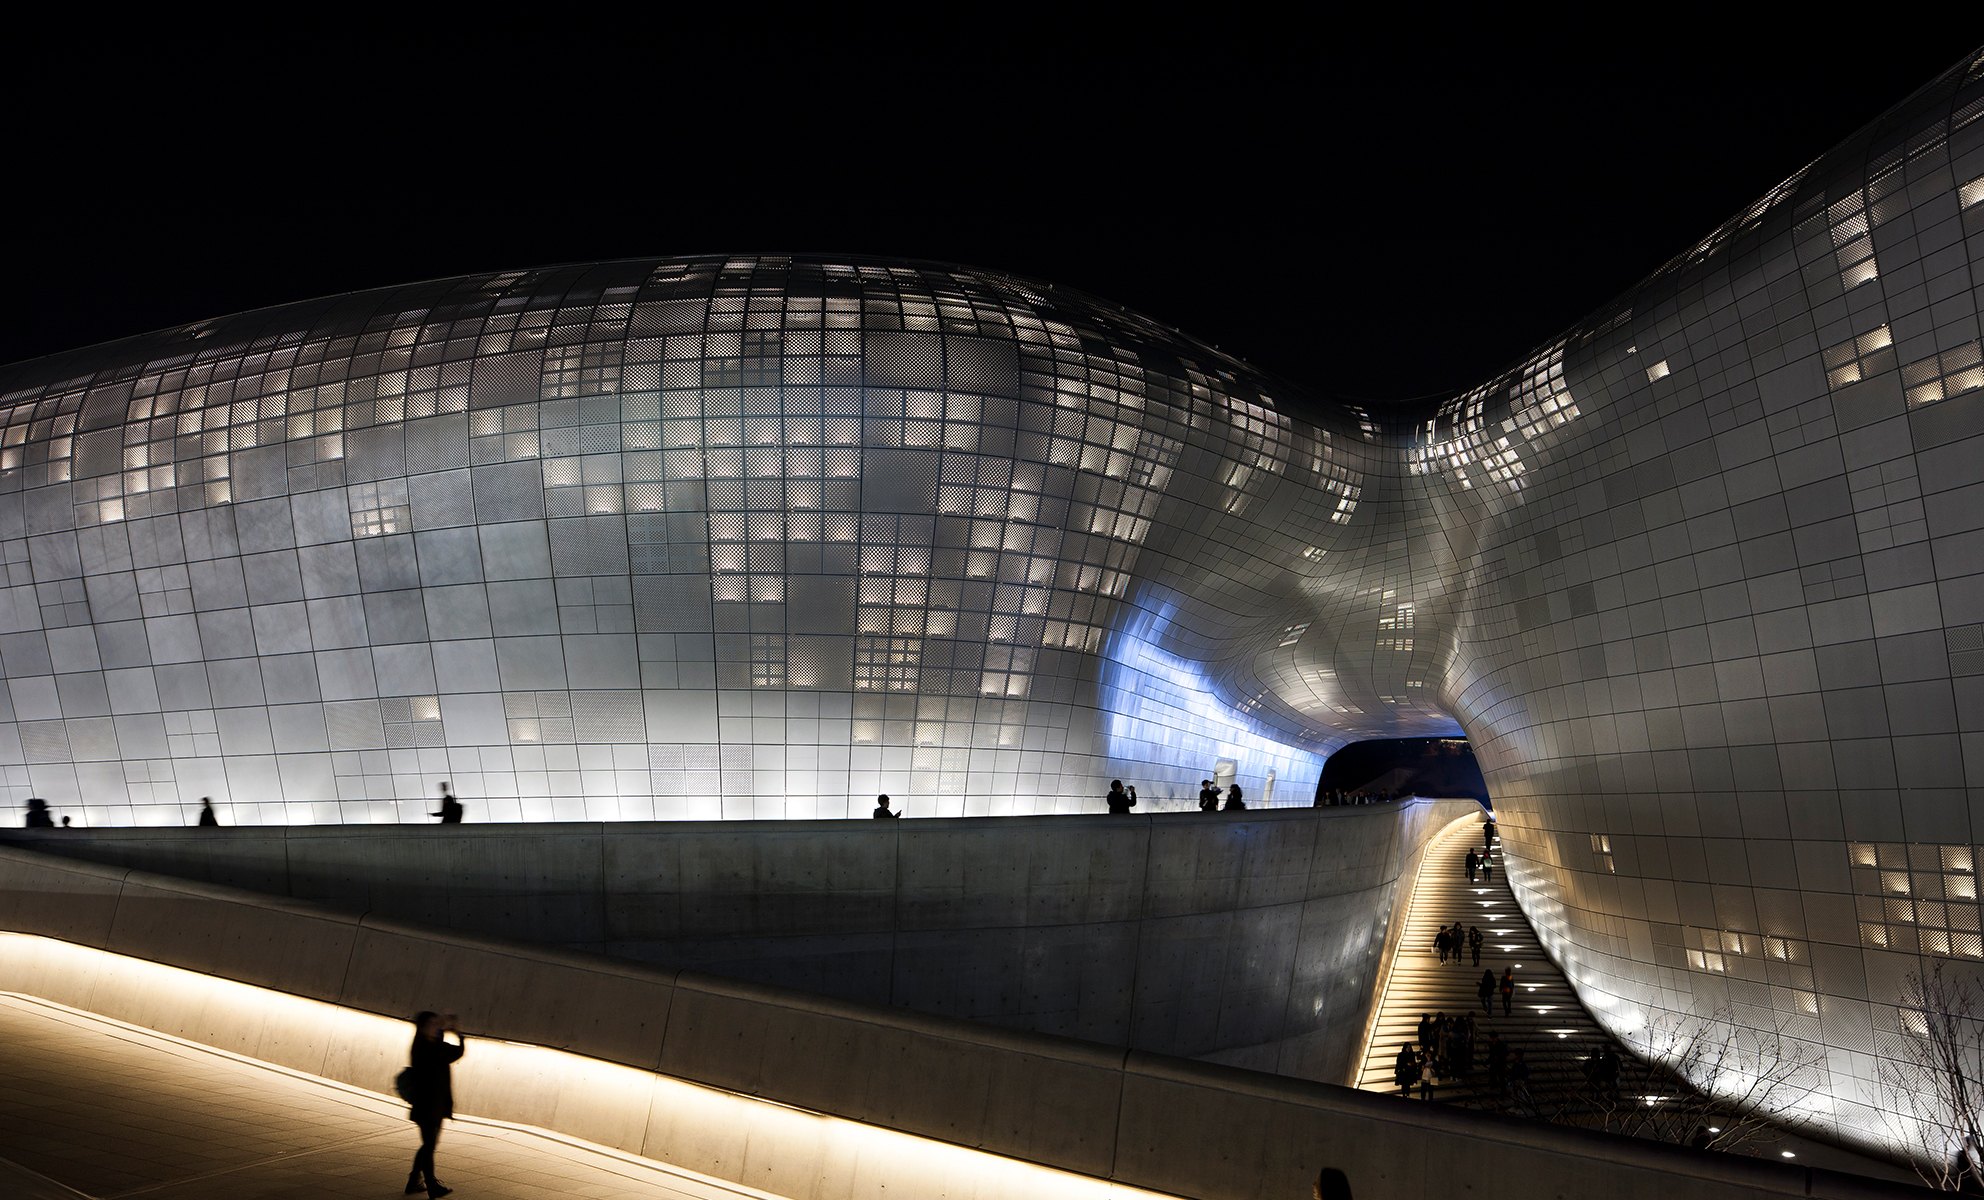
Born under the philosophy that "we must make people think about what they cannot imagine," Dongdaemun Design Plaza shows an unprecedented free-form beauty. By placing the excavated remains of the old fortress wall at the center and integrating landscape and architecture into one, the design lets the building, landscape, and ruins complement each other and coexist.
Go to Project
2020 s
2020 s
-
2021
CI Renewal
SAMOO renewed its CI to strengthen its identity and symbolism as a global architectural design firm. Embodying trust, expertise, challenge, and creativity, it set out SAMOO's new brand direction and became the starting point for a brand transformation that would later lead to its future business strategy and brand slogan.
-
2021
Launch of the 'SAMOO Architecture TV' YouTube Channel
SAMOO launched 'SAMOO Architecture TV' (now SAMOO TV) as a specialized knowledge channel for architecture students and young architects. Through content spanning architecture, urbanism, design, engineering, and future technology, it aimed to make architectural knowledge and information easy to access and to communicate with the next generation.
-
2022
Declaration of the Future Business Strategy
SAMOO declared its future business strategy to proactively respond to changes in the architecture industry and new client needs and to build a foundation for sustained growth. Centered on smart and eco-friendly technologies, SAMOO set out to research and develop new technologies and solutions and to expand a future business portfolio that creates new architectural value beyond traditional design.
-
2024
2025 CES Innovation Award
SAMOO won the 2025 CES Innovation Award with its FIT platform at CES, hosted by the U.S. Consumer Technology Association (CTA). Following its wins at the world's top three design awards, this was an opportunity to showcase SAMOO's technological innovation in architecture on the international stage.
-
2024
Launch of the 'ANSWER, UNASKED' Brand Slogan
SAMOO launched 'ANSWER, UNASKED' as its new brand slogan, presenting a brand philosophy of proactively discovering future and client needs that have not yet been asked and offering new architectural solutions. It embodies SAMOO's commitment to answering the future of architecture with solutions the world has never seen.
-
2025
No. 1 at World of Modular 2026
SAMOO won first place in the Education Facilities category at 'World of Modular 2026,' the world's largest modular construction award, with its modular education building project. This showcased on the international stage the modular construction capabilities SAMOO had been building as part of its future business strategy, expanding its reach into future architecture.
-
2026
Establishment of the AX Team
As AI technology drives change across industries, SAMOO established an AX (AI Transformation) team to pursue the AI transformation of both design and management. This laid the foundation for company-wide AI transformation, including design automation and data-driven decision-making.
-
2026
Launch of the Brand Edition
SAMOO launched a Brand Edition to mark its 50th anniversary. It looked back on the history and achievements SAMOO had accumulated over the past 50 years and served as an opportunity to prepare for the next 50 under its new brand direction, 'ANSWER, UNASKED.' Rather than simply recording the past, it expanded into brand content shared with employees, clients, and partners around SAMOO's new direction.
-
2026
50th Anniversary of Founding
In 2026, SAMOO marked its 50th anniversary. While the past 50 years were a time of building SAMOO's foundation through accumulated experience and capability, the next 50 will be a time of creating new value by being the first to answer changes in clients and the market. With client-centered thinking and talent who respond to change as its new growth engine, SAMOO begins a new departure toward its next 50 years.
Signature
-
![View of the FIT Platform Testbed]()
Capturing new technology in space, drawing the shape of future architecture.
SAMOO's Seongsu-dong office and a testbed for its future business, this space combines SAMOO's new technologies with the distinctive cultural character of the Seongsu area. It consists of Building A and Building B, and Building A in particular serves as a marketing hub that showcases technology demonstrations of the FIT Platform.
-
![View of the National Museum of World Writing Systems]()
Continuing humanity's story in a space unfolded like a single page.
A museum dealing with writing, one of humanity's greatest inventions, and the history and content of its civilizations. Based on the concept of "PAGES," which will continuously record people's daily lives and the scenery within the park, the museum realizes architecture that is horizontal, flexible, and open to the public through spaces made of soft curved surfaces.
Go to Project -
![View of the New York Korea Center]()
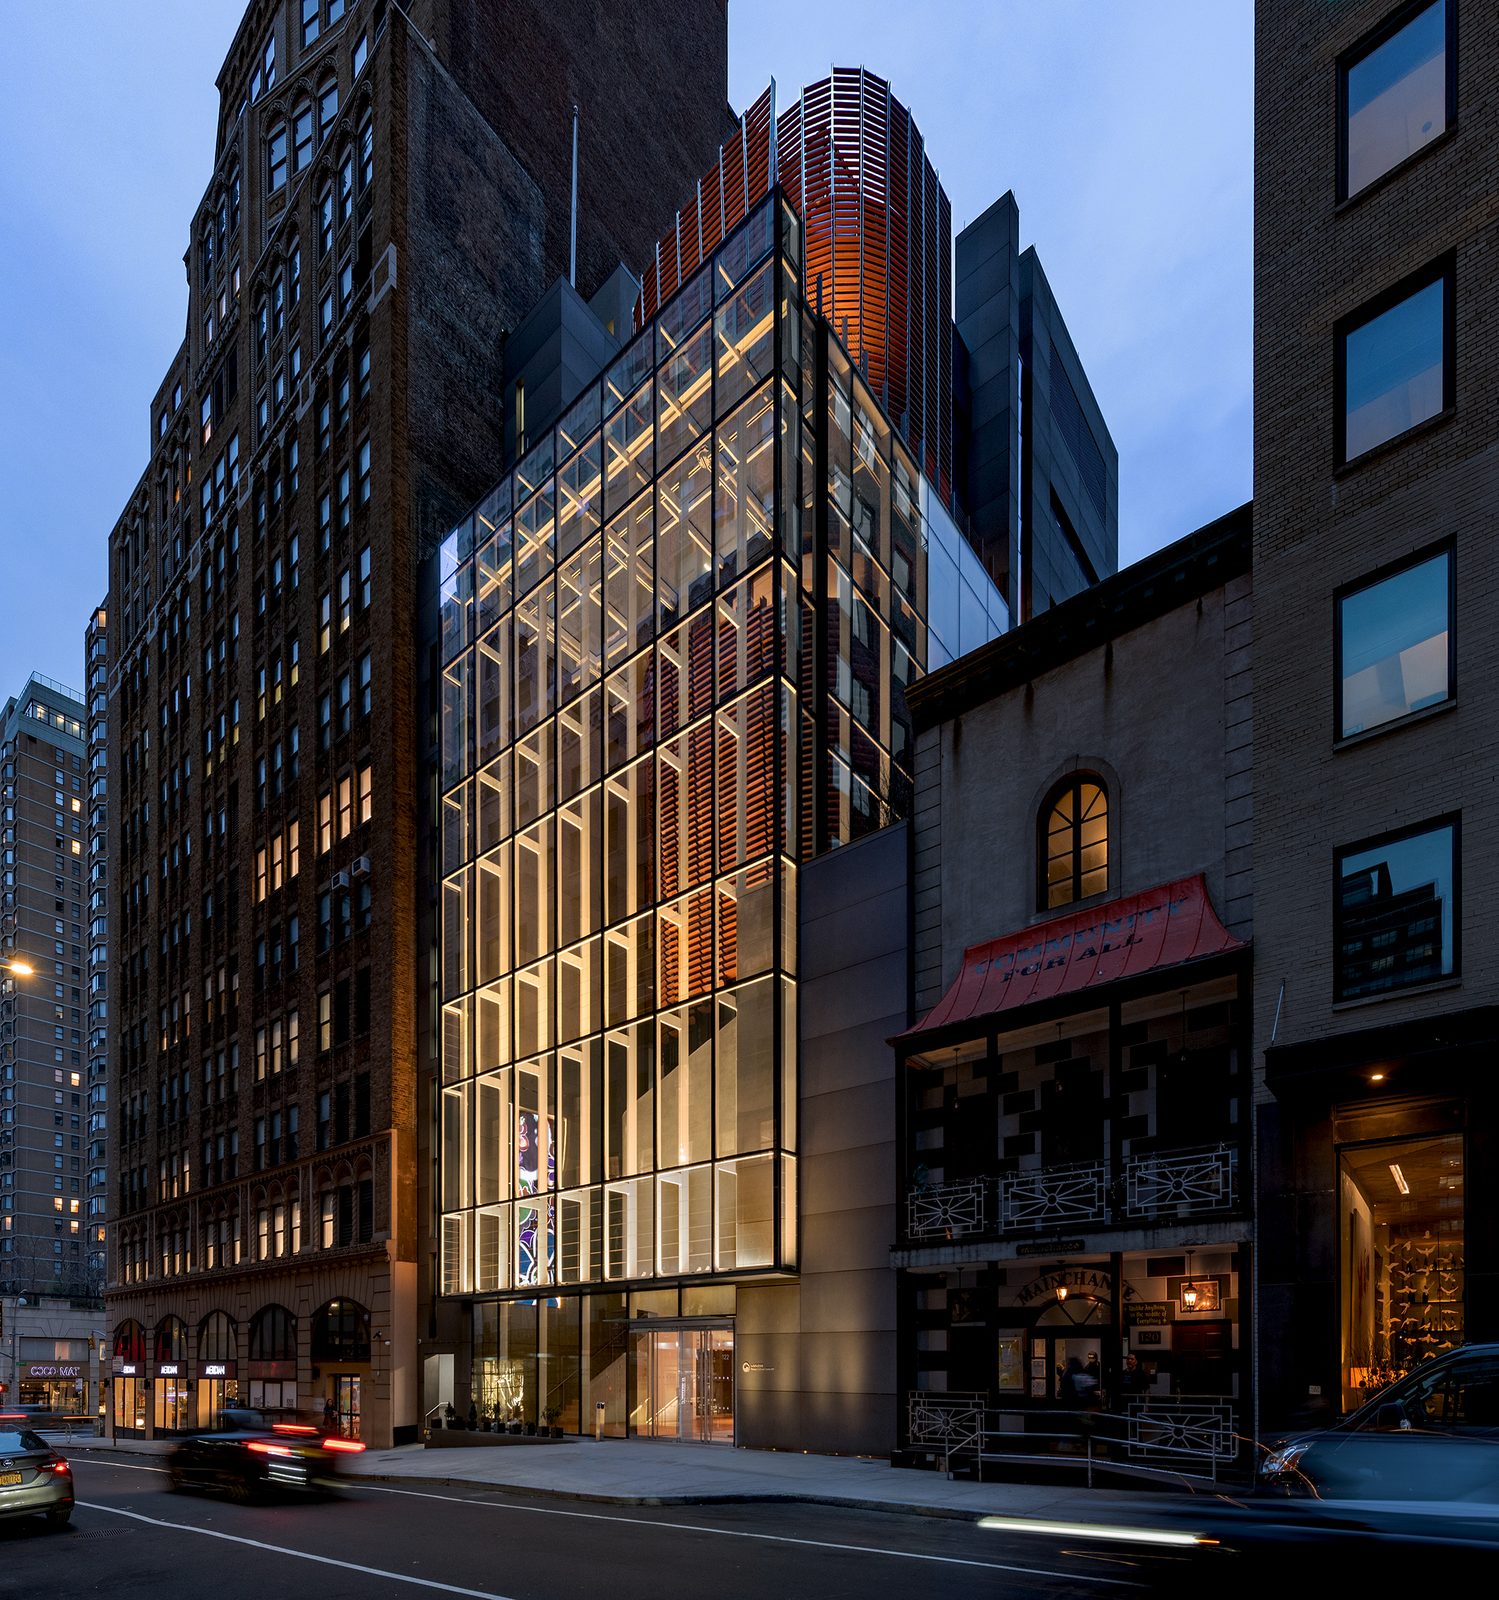
Reinterpreting Korean aesthetics in a contemporary way to connect Korea and the world.
A Korean cultural center in New York that serves as an international gateway connecting Korea and the world through exhibitions, performances, and lectures. Artisan plaster walls that express the subtle jade-green hue and texture of celadon, and terracotta screens that bring out the rustic, unadorned texture of ceramics, express Korea's unique traditions and cultural character.
Go to Project -
![View of NAVER 1784]()
Bringing technology and people together to reimagine the future of work and life.
NAVER's second headquarters, built after NHN Green Factory, it is a spatial platform that turns the future into reality through the convergence of diverse technologies and architecture. Every spatial element, from the curtain walls that form the walls to the plug-in MEP systems that make up the ceilings and floors, and from meeting room systems to furniture, is designed to the architectural reference module, so that the building can respond flexibly to changing work environments with only minor changes.
Go to Project -
![View of the Samsung Modular Education Building]()
Placing a space for learning within precise modules, opening a new way of building.
A training facility at Samsung Digital City, completed in just 10 months by applying the "Integrated Modular Solution" from planning, design, fabrication, transport, and installation through completion, reducing construction errors and the risk of safety accidents. The "Edu Facade" concept, which draws on the characteristics of educational facilities, further raised the design quality, and the building won first place in the education facility category at World of Modular 2026.
-
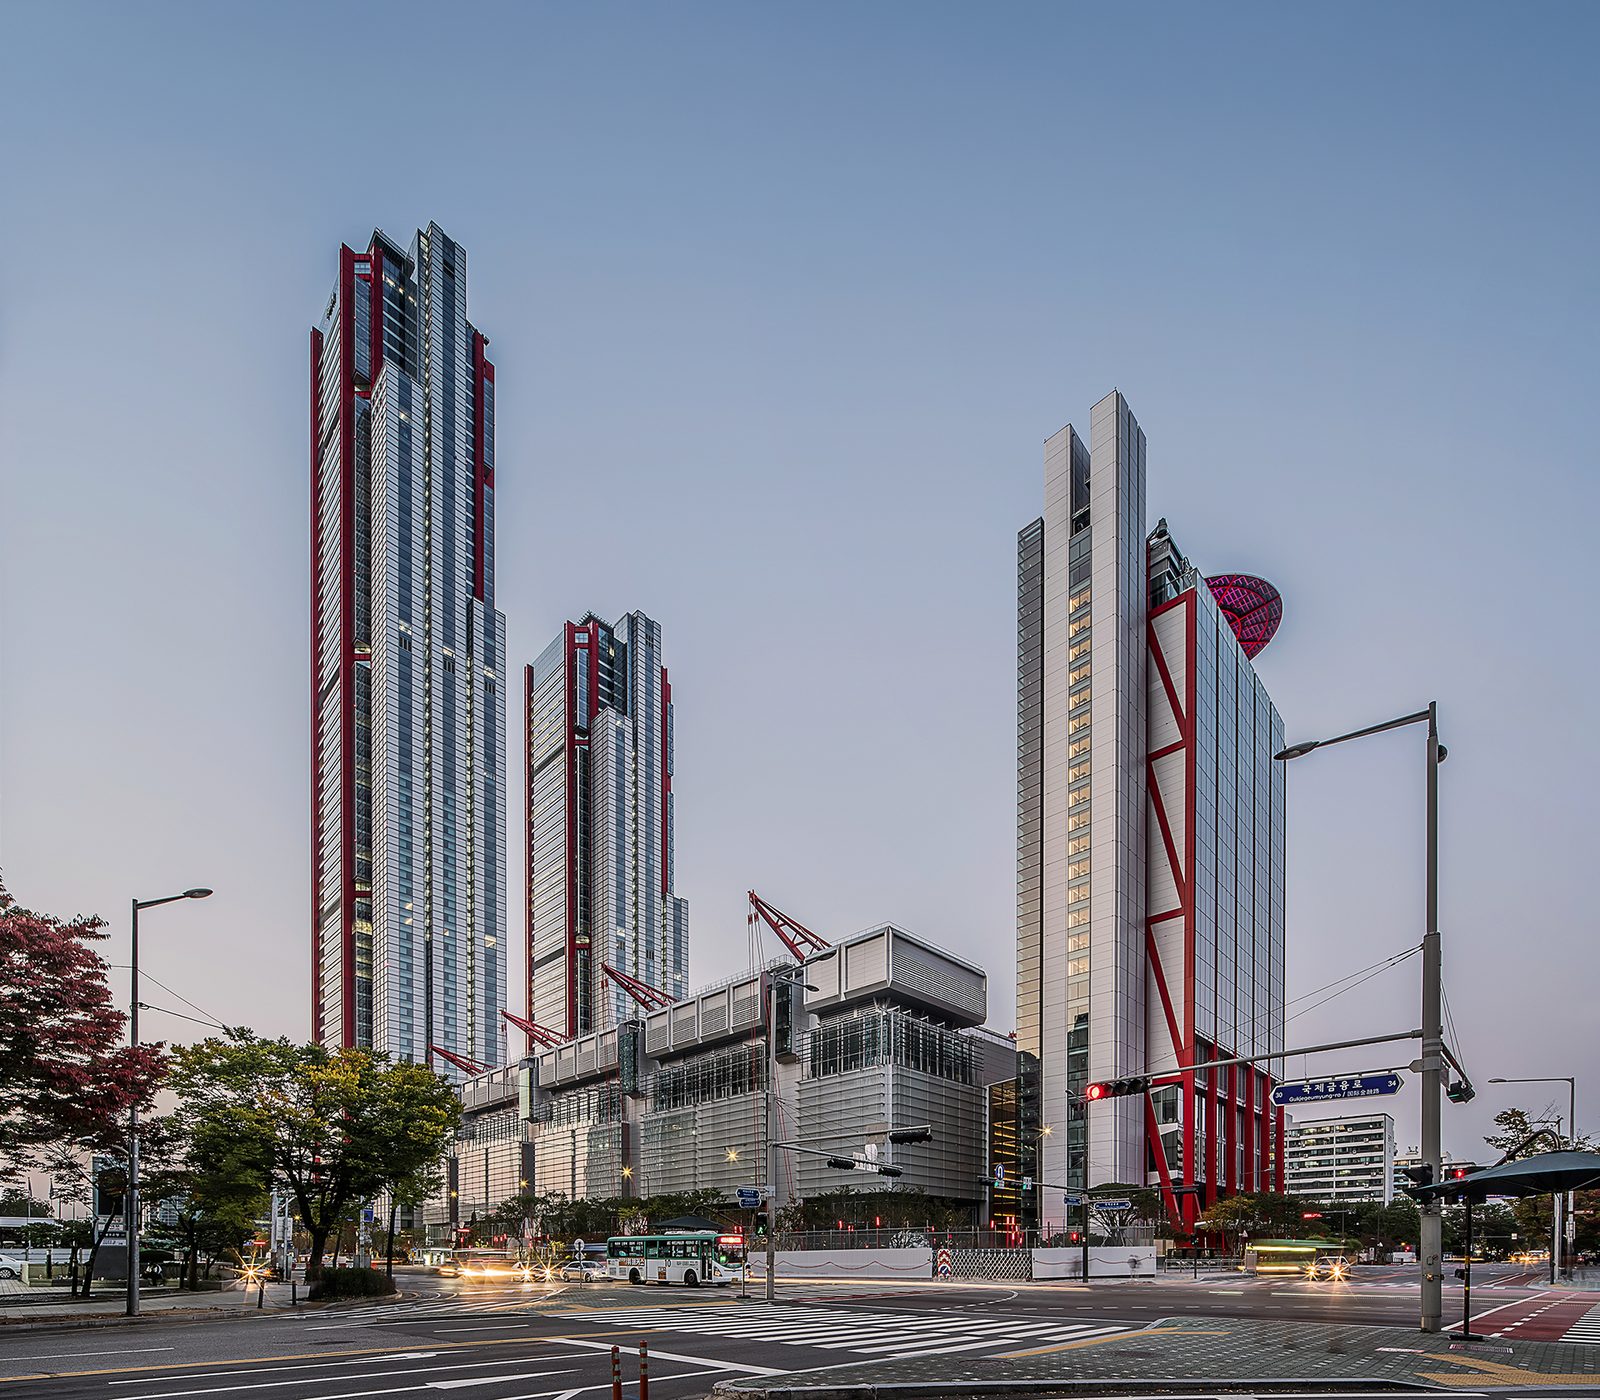
![View of Parc.1]()
Reinterpreting Korea's traditional beauty in a contemporary way, changing the Yeouido landscape.
A large-scale advanced complex facing Yeouido Park, it includes two office towers, a shopping center, and a hotel. To break away from the uniform urban landscape, red steel trusses inspired by the columns of Korean traditional palaces and the shield kite were applied to the exterior.
Go to Project -
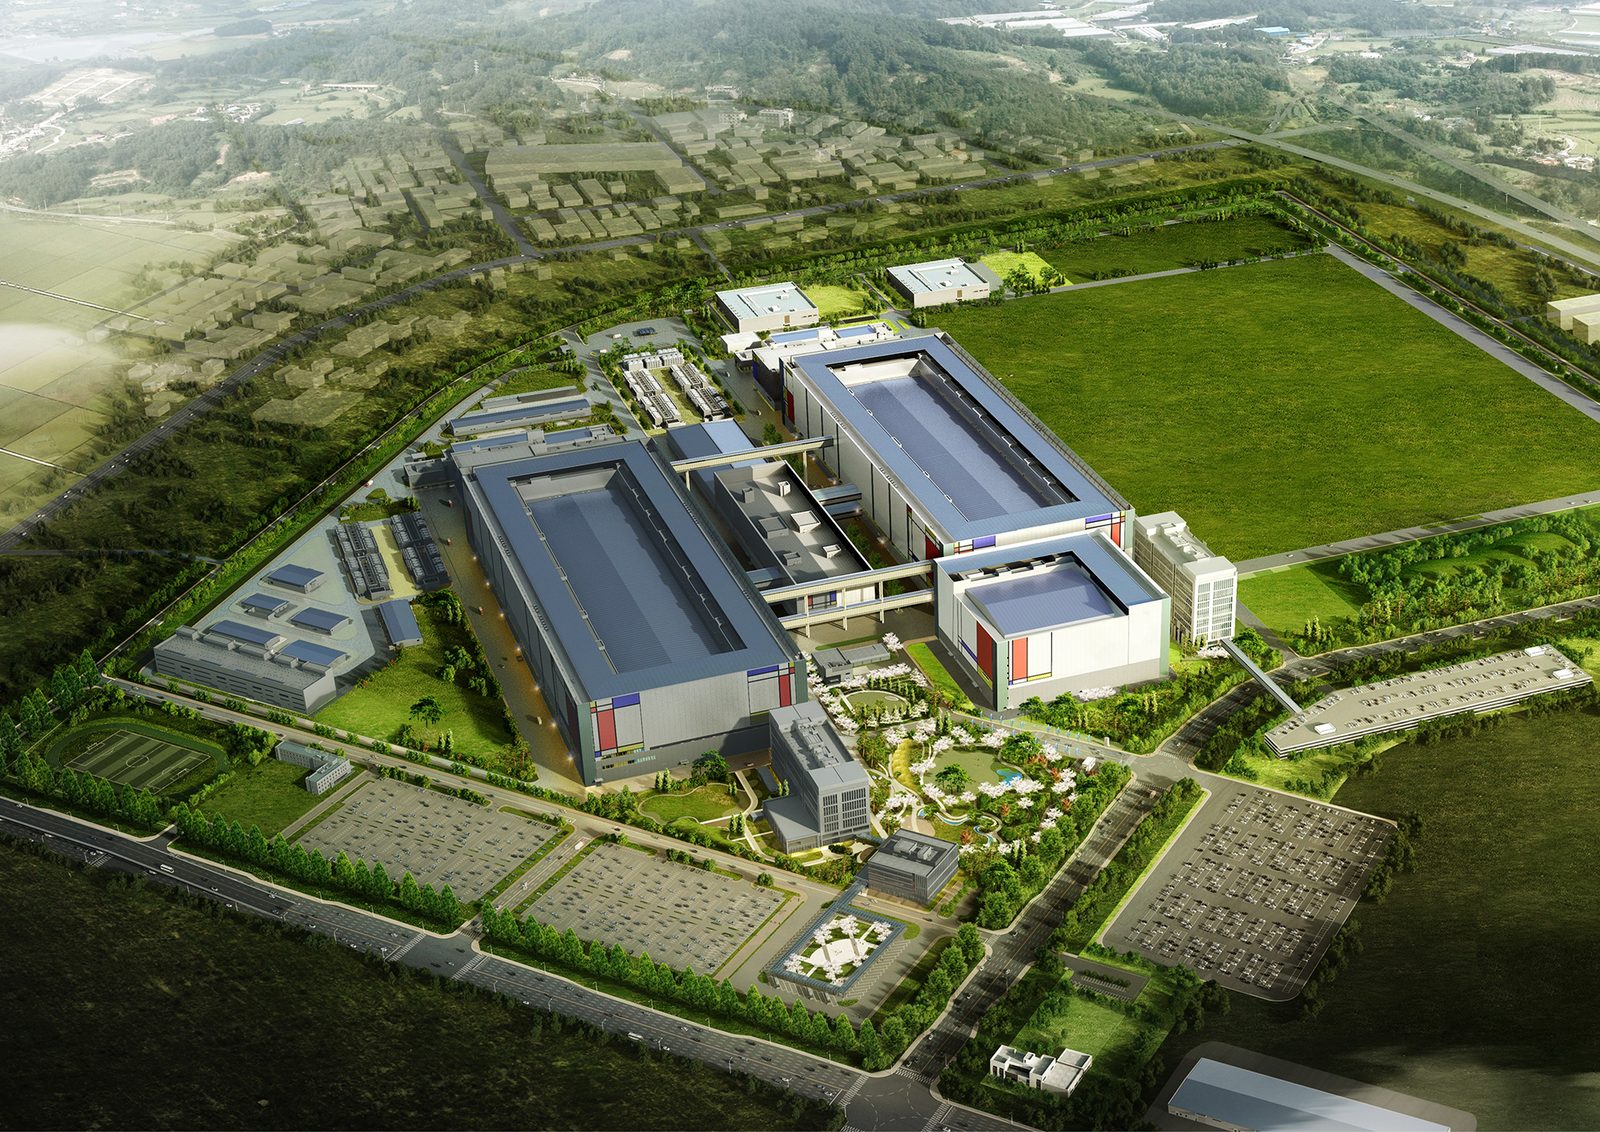
![View of the Pyeongtaek P Project]()
Capturing the future of ever-expanding semiconductors, completing the world's largest high-tech space.
The world's largest semiconductor production cluster, in which each FAB from P1 to P5 has itself continued to renew the title of "world's largest single FAB." It is the only case where memory semiconductors (NAND Flash, DRAM) and system semiconductors including Foundry can all be produced in one complex, and it is regarded as a representative project that brings together SAMOO's technical capabilities.
Go to Project