
NEW YORK KOREA CENTER
- Location
- New York City, USA
- Type
- Culture
- Completion Year
- 2024
- Gross Floor Area
- 3,399 m²
- Scale
- +8 / -2 (8 Stories and 2 Basement Levels)
- Awards
- German Design Awards, Special Mention 2015
Iconic Design Awards, Concept 2013
World Architecture News Awards, Civic Design Sector 2010
NEW YORK KOREA CENTER is the new home for the Korean Cultural Center in New York City.
The eight-story, 36,500 square foot cultural center offers spaces for exhibitions, performances, lectures, etc.,
and provides an international gateway to Korean culture, tourism, and events.
The new facility occupies a 6,400 square foot site on East 32nd Street between Park and Lexington Avenues,
extending the vibrancy of Manhattan's Korea Town to the Murray Hill neighborhood.
The design of the Korean Cultural Center is defined by unique sculptural figures that embody the dynamic characters of
Korean culture in its form and materiality.
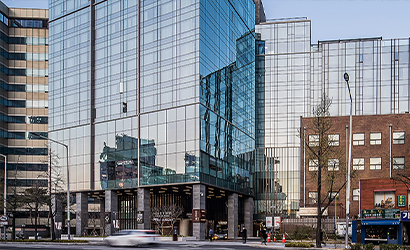
A transparent glass facade frames the three illuminated sculptural figures within - artisan plaster representing the subtle colors and textures of Korean Celadon, terracotta’s crude but simple materiality, and milled wood reflecting the tradition of Korean architecture.
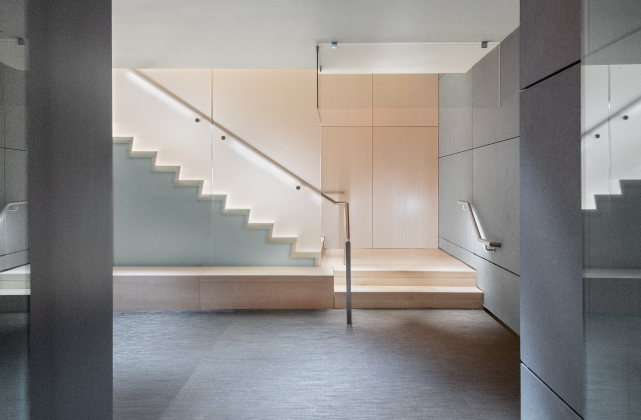
Defined by zoning parameters of New York City, the 5 story high glass box atrium displays three dynamic figures that symbolize the beauty of Korean traditions.
These icons, which embody the unadorned simplicity of Korean culture, serve as a venue that communicates the culture of sustainability inherent in the aesthetic consciousness of Korea. The iconic figures also embrace the building's three distinct zones: soaring public spaces, semi-public cultural lecture rooms and library, and private administrative offices.
The artisan plaster wall that surrounds the lower exhibition floors represents the graceful colors and textures of Korean celadon, and incorporates the minute cracks that are often seen on its surfaces. The wood screen wall that encompasses the library, cooking class and lecture room floors extend from the open atrium into the interior spaces and symbolize the traditions of Korean architecture. The rough but simple textures of the terra cotta screen on the upper floors represent Korea’s rich pottery culture, and offers privacy for the administrative offices.
The transparency of the facade opens the building’s activities to street life and energizes the surrounding area. The multilayered architectural composition of glass/structure/vessels enriches the experience of its visitors and creates a welcoming space for the community. The transparency of the storefront at street level allows for clear visual connections to the ground floor, which focuses on exhibits related to current popular trends in Korean culture, including music, movies, food, technology and TV dramas - a phenomenon known as the ‘Korean Wave’. Visitors can also enjoy the library and gardens, as well as performances in its 200 seat theater.
Related Projects
Answering the future of architecture with
solutions the world has never seen.


