
EXCO Exhibition Center 2
- Location
- Sangyeok-dong, Buk-gu, Daegu
- Type
- Culture
- Completion Year
- 2019
- Gross Floor Area
- 40,471.96 m²
- Scale
- +2 / -1 (2 Stories, 1 Basement Level)
- Collaboration
- Shinil Engineering & Construction (Daegu)
Intended as a venue for the World Gas Conference, the EXCO Exhibition Center 2 is designed based on the concept of a global culture gate.
The initial impression of a low-rise large-scale building is usually determined by its roof. The roof of the EXCO Exhibition Center 2 likewise features a simple design of a gate, giving the building a powerful symbolic significance.
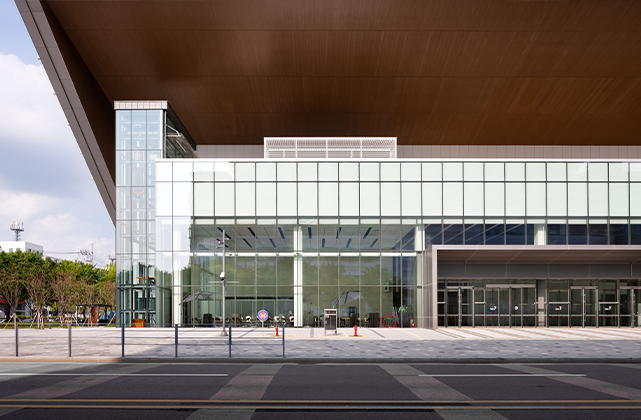
The overall design features a diagonal roof that naturally connects the ascending roofline of the existing Exhibition Center 1. It also displays a simple, concise, and harmonious elevation design that is not overly expressive, in order to blend in with the existing Exhibition Center 1, which used a variety of architectural design language.
The lower part of the long eaves of the diagonal roof is emphasized with wood-toned color to express Korean aesthetics.
In contrast to a private project, there are a number of constraints that make it difficult to fully reflect the designer’s intention when designing a public building. However, we look forward this building to playing a vital role as a place to revitalize the local economy and as a venue for global cultural exchange by hosting diverse international events.
Related Projects
Answering the future of architecture with
solutions the world has never seen.


