
Gwanhun-dong Mixed-Use Facility (Anyoung Insadong)
- Location
- Jongno-gu, Seoul
- Type
- Culture
- Completion Year
- 2017
- Gross Floor Area
- 45,154.05 m²
- Scale
- +14 / -5 (14 Stories and 5 Basement Levels)
The Gwanhun-dong mixed-use facility (Anyoung Insadong) is a cultural and commercial mixed-use facility in the northern part of the Insadong-gil, one of the Four Main Gates of Seoul, located in the Special Planning District. There is Gyeongbokgung Palace in the northwest, Jogyesa Temple in the west, and Unhyeongung Palace in the east.
This site is adjoining Ujeongguk-ro to the west and Insadong-gil to the east, and it has a 4.5m difference in elevation within the site. Due to these geographical characteristics as well as the requirements of the Special Planning District, Insadong has significant historicity and a sense of place, but no method has been found to continue the context of history, culture, and space between the west Ujeongguk-ro and the east Insadong-gil.
Also, Insadong lacked accommodation facilities and exhibition halls, in addition to having a doughnut pattern problem. As a result, this project defined its objective as reuniting the historical, cultural, and spatial connection between Ujeongguk-ro and Insadong-gil, and planned its major functions as a tourist accommodation, retail facility, and cultural facility for regional revitalization.
Prior to designing, we reviewed precedent studies of Insadong’s urban structure. By designating location, size, and elevation based on Insadong’s urban structure, we were able to split and connect the masses of the building, which is likely to be perceived as a large-scale mixed-use facility, so that it may blend into the pattern of the neighboring city with vibrant ‘layers.’
For this reason, from the outside, this building is not recognized as a single structure erected in a single parcel of site, in terms of a human scale.
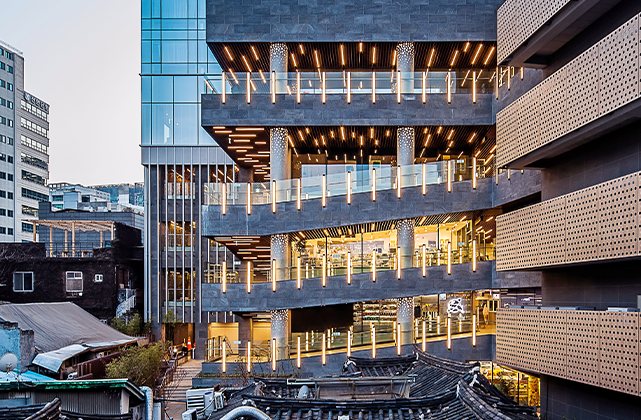
The spaces and exterior materials for each facility are designed and applied by distinguishing the distinct roadside characteristics of the front and back elevations.
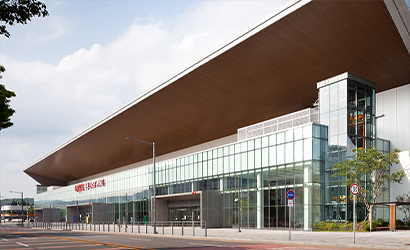
The accommodation on the Ujeongguk-ro side, where high-rises are located, is planned as a 14-story high, with curtain walls forming a streetscape so that each room could offer the beautiful scenery of a historic and cultural district.
We also planned a ‘main circulation of the hotel’ and a ‘sky lobby’ accessible from the Ujeongguk-ro, in order to serve the inherent purpose of a hotel.
Spaces such as a conference room, F&B, and reception room are located on the lobby level, and especially a ‘large-scale ceiling’ that accentuates the depth, length, and details are designed to offer visitors a wide and bright impression.
The retail facility facing the Insadong-gil has a segmented mass that is similar in size to the neighboring commercial facilities, as well as appropriate planning of exterior materials such as wooden louvers and terracotta to become in harmony with the surrounding. Additionally, as a design theme, we established a spatial and cultural connection between Ujeongguk-ro and Insadong-gil, which were previously disconnected by a 4.5m elevation difference. A horizontal retail facilities cluster that highlights ‘streets’ is also positioned by planning the ‘courtyard’ and the ‘Insadong Dulle Street.’ Numerous circulation paths (such as the Dulle Street ramp, escalator, and elevator) around the courtyard are planned with the ease of the users in mind.
The landscaping and rooftop-oriented spaces of various levels, which are created by the horizontal mass of retail facilities, offer a panoramic view of hanok roofs in Insadong. They take the form of various resting spaces, such as ‘gardens for resting’ and ‘vibrant courtyards (yards)’ that are made available to the visitors of the hotel and retail facilities.
In the first basement level, cultural and meeting facilities with high ceilings are placed, and civil engineering planning is exclusively made by applying a retaining wall and supportive system of construction methods, in order to prevent any damage to the neighboring old buildings.
(S-PILE(Cylindrical Pipe PILE)+C.I.P./ Architectural Slab(Top-down Construction Method))
In terms of structural planning, customized construction methods are applied in accordance with the characteristics of each usage, so that it can meet the requirements for economic feasibility, safety, durability, and constructability.
(RC, S, SRC/ mat foundation, pile foundation/ One-Way+Sub Beam, Flat Plate Slab System/ RC, Deck Slab application)
A 15,000-pyeong Gwanhun-dong project, which is not easily become in harmony with a place like Insadong, had to overcome numerous difficulties and challenges: endless hours required for a building permit process due to its nature as a Special Planning District; numerous consultations and processes involving the Jongno-gu Office and Seoul Metropolitan City due to the project’s characteristics of a location in Insadong; and changes in the ordering organization and in the design that happened at the end of the construction document phase. At last, an imposing building entitled “Anyoung Insadong” was able to be erected.
We hope that the building, which took a long time to create thanks to the efforts of many participants, will grow on every visitor.
Related Projects
Answering the future of architecture with
solutions the world has never seen.


