
SAMSUNG TOWN, Seocho
- Location
- Seoul, Korea
- Type
- Office
- Completion Year
- 2008
- Gross Floor Area
- 390,059 m²
- Scale
- +44 / -8 (44 Stories and 8 Basements)
- Collaboration
- KPF
Located in central Gangnam, Seocho Project represents an image of a world-class corporation by redefining the skyline of one of Seoul's upscale districts. The massing is separated and integrated into a rectangle, employing traditional Korean structural systems to represent Korean culture while remaining sensitive to the site context in terms of building heights.
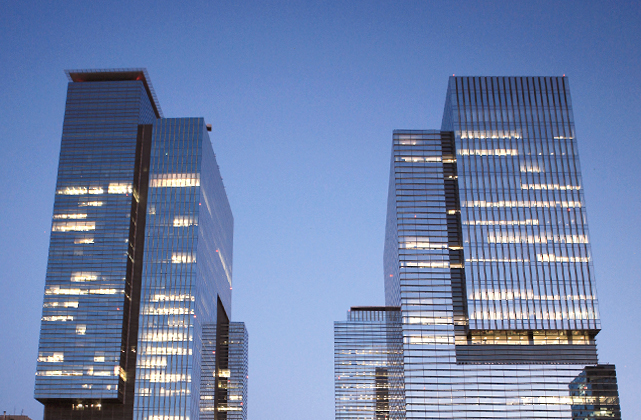
While this represents the concept of the project, it creates harmony with adjacent buildings, expressing mutual relationships between internal departments and corporations, as well as global corporations. The outer walls of the tower are designed with a unique curtain wall that accentuates each horizontal and vertical element to clearly reveal the design concept. Three separate towers are arranged such that privacy is maintained and interference among the buildings is minimized. Also, the street environment and visual connection with the general vicinity was improved by reducing the mass of the podium, which allowed for the allocation of space to the exterior of the buildings.
Related Projects




Answering the future of architecture with
solutions the world has never seen.


