
Suresofttech, Jiran Headquarter Project
- Location
- Seongnam-si, Gyeonggi-do
- Type
- Office
- Completion Year
- 2023
- Gross Floor Area
- 43,517.734 m²
- Scale
- +12 / -4 (12 Stories and 4 Basement Levels)
Suresofttech, Jiran Headquater Project is an office building consisting of twelve stories and four basement levels on the site that has integrated two sites, E9-1 and 2 blocks, in Pangyo Techno Valley 2 complex. The area of each parcel is narrow and small, making it difficult to develop, so two sites were combined to solve such a problem in development. This enables rational utilization of the site and efficient usage of space on a landmark scale.
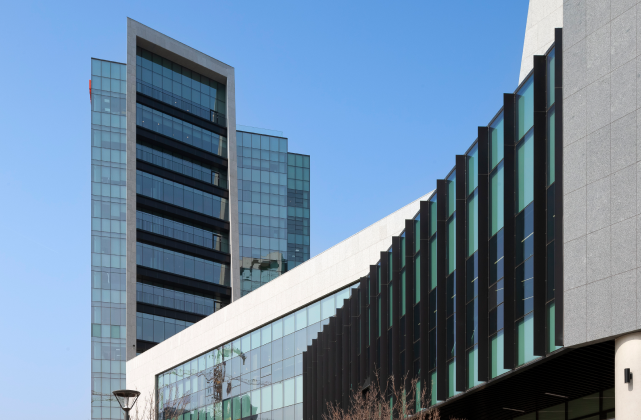
The podium level, which is for communal use, includes a cafeteria, communication space, cafe, and exercise facilities, while the workspace is divided into two towers to respect the independence of each company. On the first floor of each tower is the lobby, which expresses the individuality of each company. For Jiran, a basketball court was installed at the sole request of its chairman, creating the most unique lobby space in the Pangyo Techno Valley 2 complex. For Suresofttech, cascading stands connect the first and second floors, creating a space that can be used for large events or relaxation. On the third floor, there is a cafeteria shared by both companies and a staircase that leads directly to the rooftop of the podium level, providing easy access to the outdoor space. On the twelfth floor, each company has its own lounge and main conference room, which serve as a space for employees to relax and communicate. The lounge of Jiran is used for relaxation and communication during the day and for belly parties and office dinners in the evening, providing a unique insight into the company’s distinctive corporate culture.
Related Projects



Answering the future of architecture with
solutions the world has never seen.


