
Jongno Tower
- Location
- Seoul, South Korea
- Type
- Office
- Completion Year
- 1999
- Gross Floor Area
- 60,652 m²
- Scale
- +24 / -6 (24 Stories and 6 Basements)
- Awards
- Seoul Architecture Awards, 2000
- Collaboration
- Rafael Vinoly
Located at the corner of the Jong-ro and the Ujeonggung-ro, the Jong-Ro Tower sits across the street from the Bosingak Bell Tower. The entrance to the building at its facade also marks the entrance to the Jong-ro, which is always crowded with people. An open space is created for public use in the front which can be used for rest or to hold events.
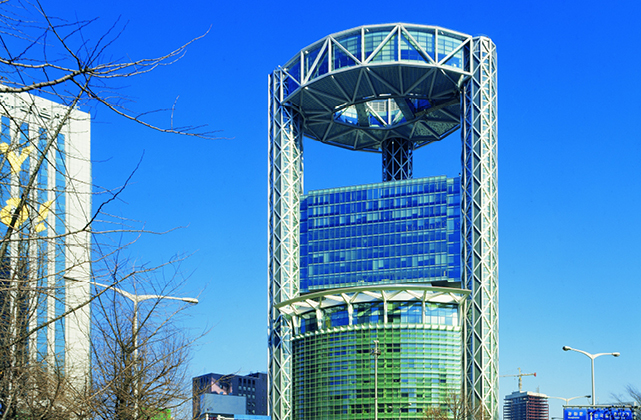
Office spaces are arranged so that they are as close to the facade as possible in order to maximize the view from inside- an application of the concept of the right to a view, which is pursued by downtown office building projects along with openness in the office spaces. The Jongno Tower consists of three parts: the Top Cloud, the upper floor offices and the lower floor offices. The Top Cloud is supported by three core shafts, about 30 meters above the mass of the upper floor offices. Highlighting the Tower, the Top Cloud is a structure appearing to be floating in the sky.
Related Projects




Answering the future of architecture with
solutions the world has never seen.


