
Taekwondowon
- Location
- Muju, Korea
- Type
- Culture
- Completion Year
- 2013
- Gross Floor Area
- 69,979 m²
- Scale
- +6 / -2 (6 Stories and 2 Basements)
- Awards
- Winner, Design Competition(Turn-Key), 2009
- Collaboration
- Tomoon Engineering Architects, Keun Jeong Architects & Engineers
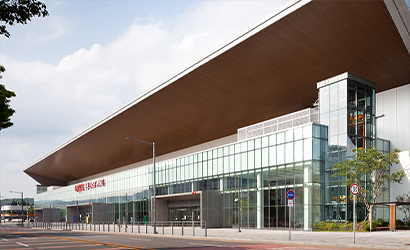
The Taekwondo-Won has been established as a global hub for the education, training, and promotion of Taekwondo, a Korean martial art that combines combat techniques with sports. Inspired by the hierarchy of Taekwondo’s training from white-belt to black-belt, the linear site was divided into three zones: Body, Mind and Spirit. The Body Zone is occupied by an entrance area and an experience space for the general public to understand the sport.
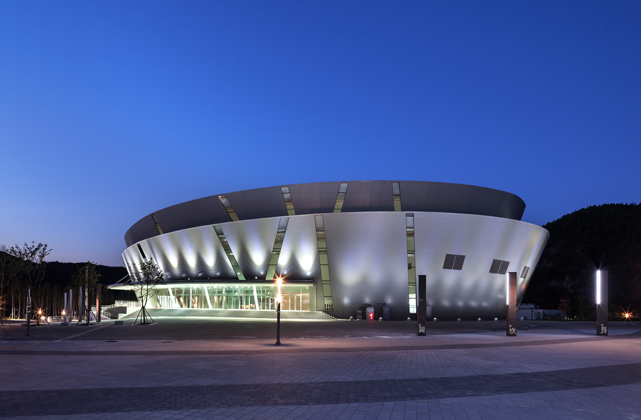
It features a Taekwondo arena of 5,000 seats along with an ecologically-driven water feature called Taegeukji. The Mind Zone, a research & development space dedicated to improving the sport, is adapted to the original topography at its highest point to maintain the flow of nature. The Spirit Zone emits a dramatic ambience that suits the most holy area among three zones that respect basic spirits of Taekwondo and tribute to the spirit and mind of high rank holders and masters.
Related Projects
Answering the future of architecture with
solutions the world has never seen.


