
Daegu Opera House
- Location
- Daegu, South Korea
- Type
- Culture
- Completion Year
- 2004
- Gross Floor Area
- 17,189 m²
- Scale
- +4 / -2 (4 Stories and 2 Basements)
- Awards
- Bronze Medal, Daegu Architectural Work Award, 2004
As Cheil Industries and Taihan Textile relocated their factories to the outskirt of Daegu, cultural facilities were proposed to be built in their places. Thus the space which once formed the basis of economic activities for livelihood would return to a place where people could relax, enjoying culture, art and events. At the heart of the redevelopment project, the Daegu Opera House is to create an accessible facility for performing arts in this urban center.
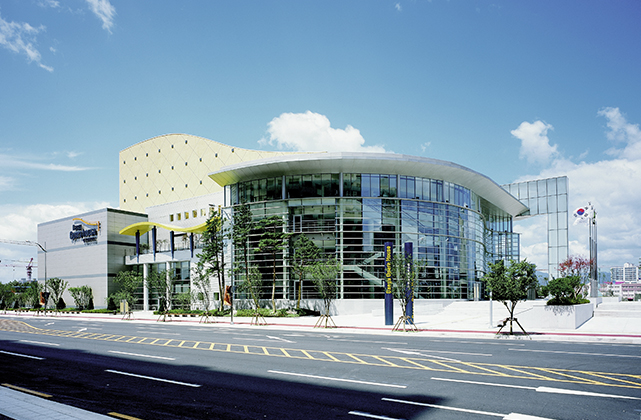
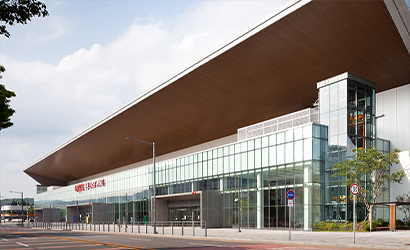
A glass curtain wall covers the entire facade of the Daegu Opera House, allowing visual exchange between the people outside and the audience inside the building - cultural communication initiated by architecture. The space containing opera is a pictorial place where the audience perceives the message of the artist visually. It is a space of cultural experience, a multi-sensory place of rhythm and rhyme. In a horseshoe-shaped layout, the opera house can accommodate 1,500 seats, and the natural voice of the performers can be heard from every seat.
Related Projects
Answering the future of architecture with
solutions the world has never seen.


