
Suwon World Cup Stadium
- Location
- Suwon, Korea
- Type
- Sports · Transportation
- Completion Year
- 2001
- Gross Floor Area
- 97,268 m²
- Scale
- +4 / -2 (4 Stories and 2 Basements)
- Awards
- Grand Award, GyeongGi-Do Architectural Culture Award, 2004 /
Honored, Korean Architecture Award, 2001 - Collaboration
- SCAU
In this project we wanted to create a space lively with people all the time, not a dark and dreary mega structure deserted by people when the match is over. Although planned as a sports / leisure complex consisting of basketball courts, exhibition halls, shops and a theme park in addition to the football stadiums, the scale of the project was somewhat reduced owing to the limitation of the budget.
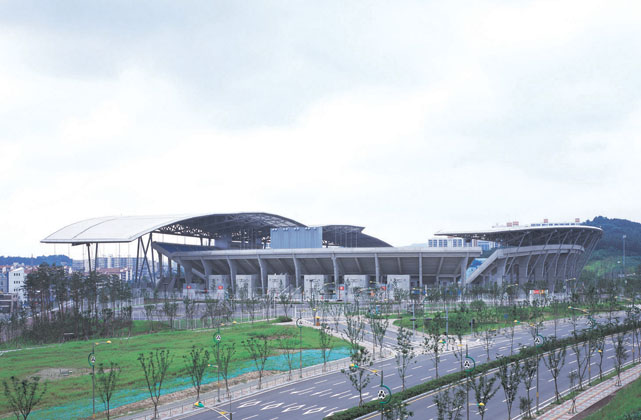
Unlike in an ordinary stadium, the stands in this dedicated football stadium are arranged close to the football ground for added excitement both for the spectators and for the matches. The stands are elliptically shaped with a small curvature, allowing to notice other spectators sitting nearby, multiplying the sensation of being part of the matches. In such an arrangement the spectators can be absorbed in the games feeling the excitement of other spectators while closely watching the dynamic movements of the players.
Related Projects
Answering the future of architecture with
solutions the world has never seen.


