
Incheon International Airport Terminal 2 Expansion Project
- Location
- Incheon, Korea
- Type
- Sports · Transportation
- Completion Year
- 2024
- Gross Floor Area
- 735,305 m²
- Scale
- +5 / -2 (5 Stories and 2 Basement Levels)
- Collaboration
- Gansam Architects & Partners
The ‘expanded Incheon International Airport Terminal 2’ officially opened in November 2024,
following a design competition launched in 2017, three years of design development, and four years of construction.
The Terminal 2 Expansion Project is the centerpiece of the airport’s Phase 4 Construction Program,
backed by a KRW 4.8 trillion investment. As a result of this expansion, the terminal’s total floor area
has increased from 380,000㎡ to 730,000㎡, allowing Terminal 2 alone to accommodate up to 52 million passengers annually.
With the ‘expansion of Terminal 2,’ Incheon International Airport reaffirms its position as a global aviation leader and takes flight once again as a new hub for Northeast Asia’s economy and culture.
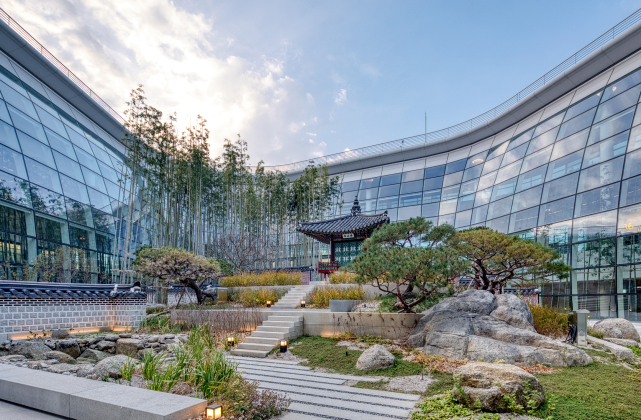
Architecturally, the design takes cues from the ever-changing sky witnessed while traveling, expressed through the terminal’s flowing curves and the generous infusion of natural light via its curved skylights. At the garden tips, an outdoor garden offers passengers to enjoy open-air space even after check-in, delivering a spatial experience that seamlessly connects the indoors with the outdoors.
This courtyard garden is composed of two themed gardens, a traditional Korean garden on the east side, showcasing native plantings that change with the seasons,
and a contemporary art garden on the west side, which hosts exhibitions and events. Together, they offer comfort and cultural richness to travelers and introduce
international visitors to the beauty of Korean nature and design.
Related Projects
Answering the future of architecture with
solutions the world has never seen.


