
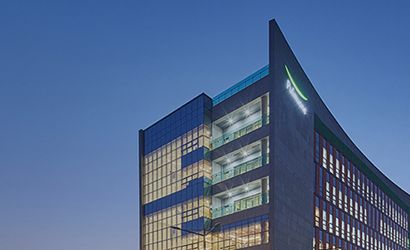
KECA(Korea Electrical Contractors. Association) Training center
- Location
- Cheongju-si, Chungcheongbuk-do
- Type
- Education · Research
- Completion Year
- 2023
- Gross Floor Area
- 33,514.15 m²
- Scale
- +6 / -1 (6 Stories and 1 Basement Level)
The KECA(Korea Electrical Contractors. Association) Training center was initiated with the concept of plugging-in each of the three elements, which are the Facility, Education, and Green, into the site.
The functional spaces are plugged-in through efficient circulation paths, each of those spaces is plugged-in to the outdoor space where the training for electrical work takes place, and green areas as well as rest areas are created in each space as a way to plug-in the elements of the Green that surround the site, ultimately resulting in a pleasant and leisurely space for training.
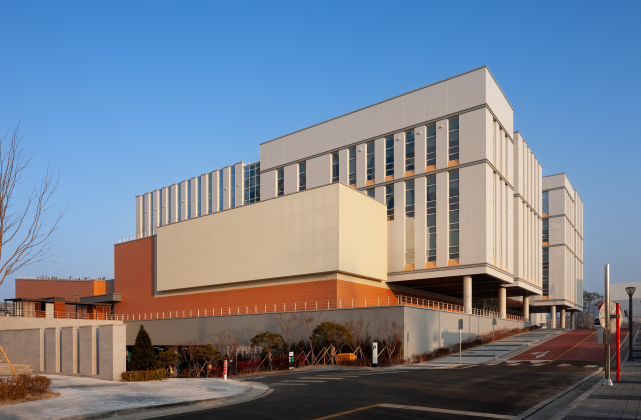
There are many constraints due to the following aspects: When entering the site, the inaccessible area and the recommended area for access are marked separately according to urban planning; the difference in elevation between the highest and lowest point was 10m; and there was a possibility of blasting rocks in the western south of the site. The building and the outdoor training grounds are separated by the road within the site. In addition, due to the nature of electric work, practical training involves activities such as handling telephone poles and transmission towers, so each outdoor training ground is placed in such a way that vehicles can easily access it to play a functional role. The building layout is designed to follow the building usage of the Training center, with the dormitory building and administrative support building (second phase) placed around the education building. In addition, a separate massing of a safety experience center is planned for the education building to ensure public access.
The education building is divided into practical training and lectures, and by planning a relaxation hall that can play a bridging role on the superstructure of the lobby, each building can be separated, while at the same time creating a space for trainees to rest.
The floors of the dormitory building are divided to allocate separate floors for residing school personnel, general trainees, and female trainees, and each vertical circulation path has been planned to ensure the role of security. In addition, the space in front of the building, which is generated by the L-shaped layout, is designed as a space that can be used by the trainees, in order to provide convenience for the trainees who reside during the long period of training.
Related Projects
Answering the future of architecture with
solutions the world has never seen.


