
Kakao AI Campus
- Location
- Suji-gu, Yongin-si, Gyeonggi-do
- Type
- Education · Research
- Completion Year
- 2023
- Gross Floor Area
- 17,939 m²
- Scale
- +4 / -4 (4 Stories and 4 Basement Levels)
The Kakao AI Campus represents a groundbreaking architectural initiative designed to seamlessly integrate nature
with urban life and connect people with their surroundings.
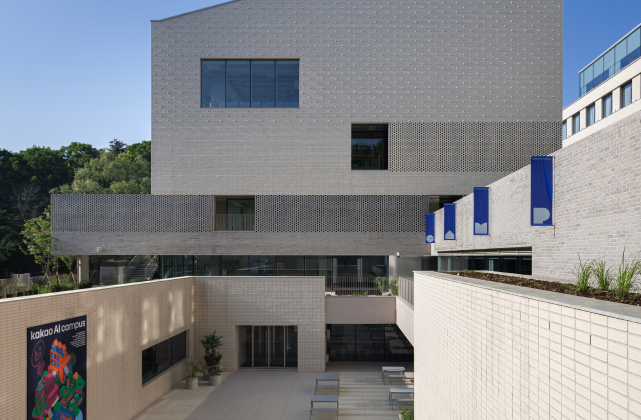
Leveraging the sloped topography, the project features three levels of underground multi-ground spaces. Above ground, it accommodates lodging, support facilities, and training centers, all orchestrated to elevate the overall spatial experience.
The campus exterior includes sunken plazas, landscaped areas, and rooftop gardens, creating diverse and inspiring spaces.
Through its terraced design and innovative architectural elements, the campus seamlessly merges with nature,
expanding the visual and spatial boundaries.
An independent garden serves both as a retreat and a social venue, designed to transform into a gallery showcasing the changing seasons through intentional ‘gaps’ and ‘frames’ that connect the indoor and outdoor environments.
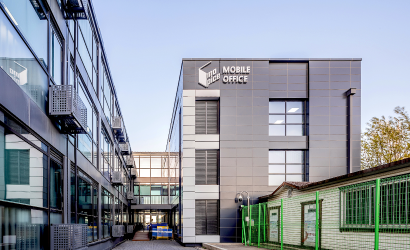
The facade harmonizes with the surrounding natural environment using blackened brick and glass.
Large glass panels and low-iron transparent glass enhance the building’s openness by inviting external greenery into the interior, thus fostering a seamless integration with the natural surroundings.
The Kakao AI Campus aspires to offer a space where nature, architecture, and human experience are intricately interwoven,
setting a new standard in innovative and sustainable design.
Embracing nature, integrating the city
A space that fully encompasses people, nature, and experiences
A space that blurs the boundaries between nature and architecture
A space where place, people, and nature interact harmoniously
The varied levels of terraced configurations and architectural devices that dissolve boundaries with nature create a sense of infinite spatial expansion and visual layering, ensuring that the entire complex interacts seamlessly with the natural environment.
The independent garden, naturally connected to the space, functions as both a retreat and a social gathering area, designed to generate ongoing events in harmony with the spatial content. Additionally, intentional 'gaps' between spaces and 'frames' that facilitate communication between the interior and exterior ensure that the entire complex transforms into a gallery capturing nature through all seasons.
The facade uses brick and glass to express harmony with nature, while large glass panels and low-iron transparent glass invite greenery into the interior, enhancing the building's openness. The use of natural brick materials further ensures a cohesive and contextually sensitive facade that integrates seamlessly with the surrounding landscape.
Related Projects
Answering the future of architecture with
solutions the world has never seen.


