
SMC Cancer Center
- Location
- Seoul, Korea
- Type
- Healthcare
- Completion Year
- 2008
- Gross Floor Area
- 105,708 m²
- Scale
- +11 / -8 (11 Stories and 8 Basement)
- Awards
- Special Prize, Seoul Architectural Work Awards 2008
- Collaboration
- Ellerbe Becket
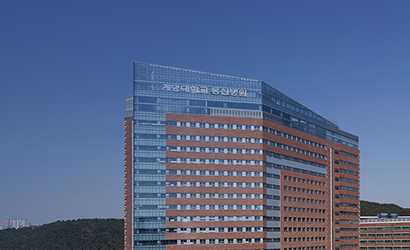
Specializing in the treatment of cancer, the Cancer Center is part of the Samsung Medical Center designed to support the activities related to medical education and research. In order to create a new image as cancer center, the luxurious interior space of the buildings are tailored to cancer patients, their families and the medical personnel specializing in cancer, while harmonizing with other buildings within the whole complex in its appearance and public spaces.
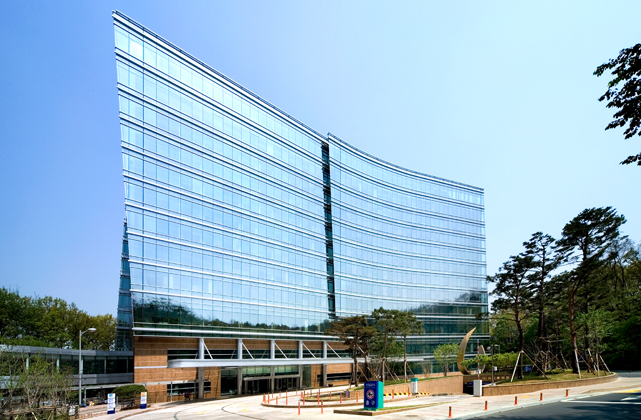
The buildings are divided into four zones: the supportive zone, the extramural patients’ zone, the ward tower and the atrium. Various departments are located in each zone, in a flow plan which would minimize the circulations of the patients and the staff. For the diagnosis and treatment areas, the medical facilities are arranged according to the organs of the body in order to provide one-stop service. The spaces are structurally expanded and the facilities are grouped for flexibility as well as making room for future expansion.
Related Projects
Answering the future of architecture with
solutions the world has never seen.


