
Soon Chun Hyang University Hospital Cheonan, New Hospital
- Location
- Cheonan-si, Chungcheongnam-do
- Type
- Healthcare
- Completion Year
- 2026
- Gross Floor Area
- 136,263 m²
- Scale
- +15 / -5 (15 Stories 5 Basement Levels)
The new Soon Chun Hyang University Hospital Cheonan is a horizontal expansion north of the existing hospital, relocating the main functions into a new 1,000-bed facility.
The triangular site has a 15-meter elevation difference and is bordered by a girls’ school and residential buildings. To accommodate the surrounding urban conditions, the podium was placed on the most regular portion of the site, while the tower was positioned at the area furthest from housing and shaped as a diamond to harmonize with the site. To maintain visual privacy from the neighboring school, vertical louvers were designed in a serrated configuration to prevent direct sightlines at specific angles. The patient wards benefit from transparent full-height glazing, offering views toward Bongseo Mountain and Ilbong Mountain for a healing environment. Patient and staff circulation routes are separated to minimize cross-infection, and dedicated elevators link the rooftop helipad to the emergency and operating departments for rapid response.
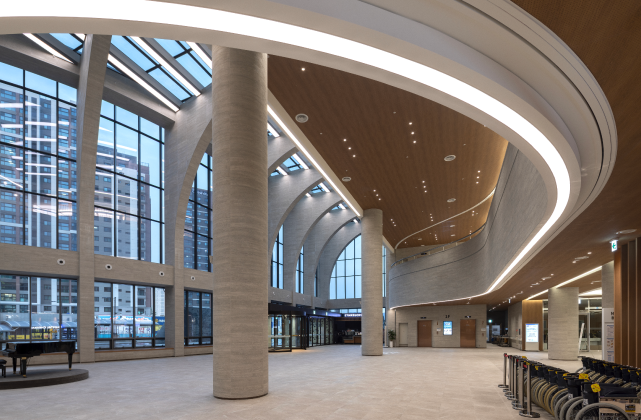
Archway Buttress The three-story atrium lobby forms a bright and warm space from the ground floor up to the skylight. The repeated arched buttresses create a simple yet striking visual identity that expresses the distinctive architectural character of Soon Chun Hyang University Hospital Cheonan. Bamboo Design Vertical louvers inspired by a bamboo motif referencing the original hospital facade can be considered a continuation of the institution’s 50-year heritage. Terracotta, with its natural color and texture, gives the space a warm and comforting quality as a fired material, while the sawtooth louver design provides functional screening from exterior views.
Related Projects

Answering the future of architecture with
solutions the world has never seen.


