
Pearl Abyss HQ (HOME ONE)
- Location
- Gwacheon-si, Gyeonggi-do
- Type
- Office
- Completion Year
- 2022
- Gross Floor Area
- 63,539.09 m²
- Scale
- +15 / -5 (15 Stories and 5 Basement Levels)
Pearl Abyss, a firm that is expanding as a worldwide game production company with the release of Black Desert, has opened its first headquarters in Gwacheon Knowledge Information Town. The site is in block 12-1, and it is adjacent to both the proposed Detour Line 47 National Highway and the Second Gyeongin Expressway, making it a significant location for the Knowledge Information in terms of traffic flow.
The Pearl Abyss Headquarters is a ‘space of abyss’ for the explorers.
An undulating waveform inside a silent deep sea was incorporated on the tower’s elevation to express a ‘space of abyss’ dedicated to ‘adventurous’ and ‘constructive’ explorers with infinite imagination who set out to find a pearl in the abyss of a vast ocean as a game. This undulating waveform was materialized by using louvers of different heights, and these louvers allow the building to portray a variety of faces by varying their depths in response to the passage of the sun.
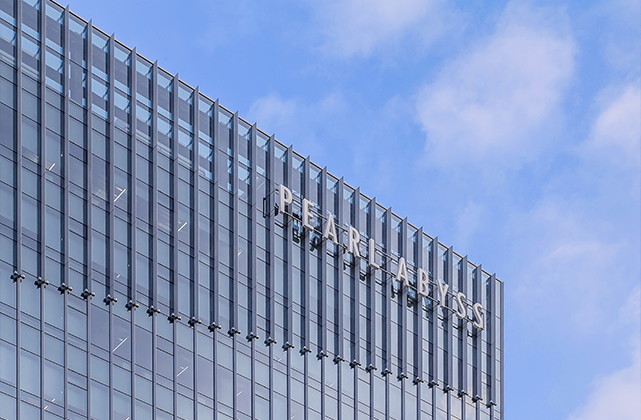
The building’s mass was located as close as possible to the rear greenbelt buffer zone in order to secure the space for the public open space and the plaza on the front side. The cozy rear garden created by the buffer zone and the building’s mass was placed as a play garden for the children.
The interior space was filled with spaces by and for employees so that those employees, who are explorers of the abyss, can focus on exploring. Employees are invited to take a break and a stroll at any time in the cafe, staff restaurant, and various rooftop gardens connected to these spaces with diverse sense of space, which are planned in both the lobby and on the third floor. Also, along with the children’s play garden, the two-story nursery was planned as the best workplace nursery. Furthermore, a two-story multi-purpose room attached to a fitness center was designed for various events like a basketball game to take place, so that the building can house all of the amenities for the employees to work, play, and live.
Due to the nature of the game production company, the most significant task was to create a workspace where many developers could collaborate in a single space. To accomplish this, core spaces in part were eccentrically planned to create a large space on the western side, allowing the workspace to be dispersed horizontally across that large space. At the same time, open staircases allow people to travel vertically between workspaces, thereby workspace could spread in both horizontal and vertical directions.
Also, rest zones were included on every typical floor in consideration of the developers’ characteristics, so that most activities may take place on a single level.
In the future, we hope that explorers may discover a bigger pearl in this ‘space of abyss’ provided.
Related Projects




Answering the future of architecture with
solutions the world has never seen.


