
Smart Construction Support Center 2
- Location
- Ilsanseo-gu, Goyang-si, Gyeonggi-do
- Type
- Education · Research
- Completion Year
- 2022
- Gross Floor Area
- 1,817 m²
- Scale
- +3 (3 Stories)
- Awards
- BIM Awards, 2022
Located at the Korea Institute of Civil Engineering and Building Technology in Goyang-si, Gyeonggi-do, Smart Construction Support Center 2 was commissioned as the first domestic smart turnkey project where the modular architectural method and smart construction technologies are applied in full measure. Once it was determined that it met the requirements as a project to proceed to the construction document phase in 2021, the design and building permit processes took about four months to complete. After the construction started, it took ten and a half months to finish.
The three-story Smart Construction Support Center 2, with a total floor area of 1,817㎡, uses the basic module of 3m x 6m. Each architectural, structural, and building equipment component was manufactured in a special factory that was exclusively used to produce the modular for three months, in addition to two weeks for transport and installation. It was made up of a total of sixty-nine 3D box-shaped modules, each of three different types. This effort was to minimize on-site construction and maximize factory production.
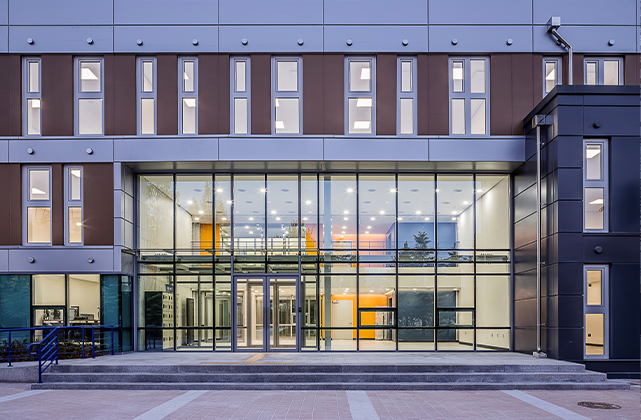
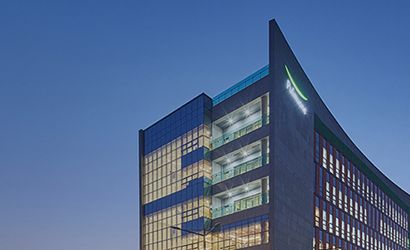
The exterior design adopted changes in elevation pattern that took into account a three-type combination of modular and factory production, in order to create a unique elevation design that can transcend the limitations of modular architecture, which are, in general, simply repeated and standardized. The lobby accentuated the frontality and a sense of being open by installing curtain walls for the entire front elevation, and it was designed as an interior space with an open, cheerful, and jaunty atmosphere, serving as a space for the construction startup companies to move in.
In the process beforehand the design phase, the project proceeded with close cooperation with the constructor and manufacturer. Starting with the full application of BIM design, the entire process was finished by applying smart construction technologies such as a VR digital mock-up using BIM data and quality/process control through drones and laser scanning.
Related Projects
Answering the future of architecture with
solutions the world has never seen.


