
Government Complex, Daejeon
- Location
- Daejeon, Korea
- Type
- Office
- Completion Year
- 1998
- Gross Floor Area
- 226,469 m²
- Scale
- +20 / -2 (20 Stories and 2 Basements)
- Awards
- First Prize, Design Competition, 1991
As a hub element sitting on the urban axis, the Government Complex was required to perform a symbolic role within the city facilitating the development of the city. The landmark status of the Complex within the urban context is reinforced by symmetrically arranging the towers on the south-north and east-west axes.
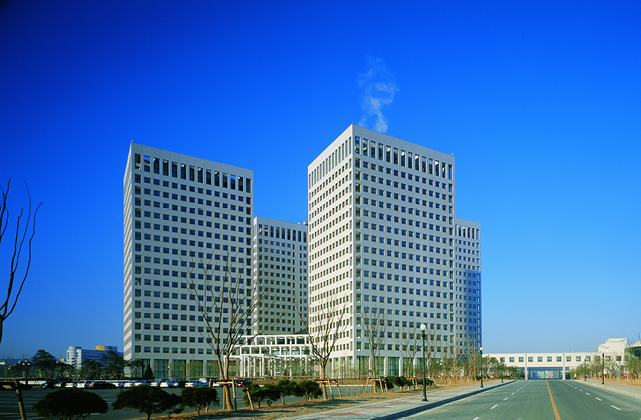
The space of the standard floor is divided for efficiency, consisting of three areas of administration, service and rest. In a layout with a central core, the administration area is placed near the windows for natural lighting and view, with the service area near the core. The Central Atrium is a symbolic space within the Complex, a single volume comprising four floors from Basement Level 1 to Level 3. As the ‘core’of the whole Complex, a sense of ascension is maximized in the magnificent and open atmosphere created by its pyramid-shaped ceiling. The Atrium functions as a passage and a space for refreshment when it is not occupied by such events as exhibitions.
Related Projects




Answering the future of architecture with
solutions the world has never seen.


