
Daechi-2nd I-Park
- Location
- Seoul, South Korea
- Type
- Office
- Completion Year
- 2018
- Gross Floor Area
- 20,084 m²
- Scale
- +15 / -6 (15 Stories and 6 Basements)
This project is located in the quiet southern road where crowdedness of Gangnam area does not exist. It consists of half in residential studios and half in office spaces for rent, as the client demanded.
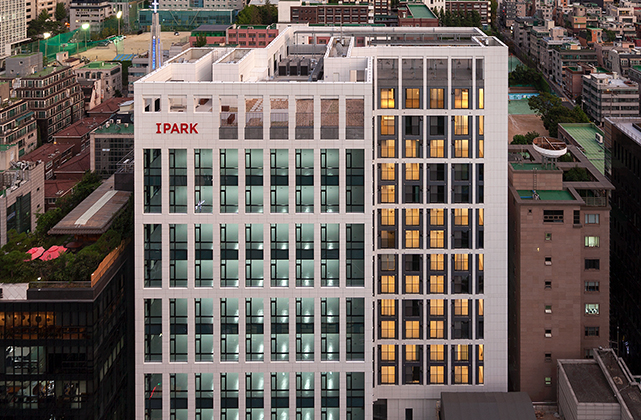
From the outside, the building would look like one single building but from the inside, it is designed to have two independent entrances and cores. Using the north-south direction stepped pulley of the site 2.3 meters long, exterior space(public area) was also added. Furthermore, the façade was designed to look like a single building by applying the same exterior materials and patterns with similar proportion.
Related Projects




Answering the future of architecture with
solutions the world has never seen.


