
North London Collegiate School, Jeju
- Location
- Jeju, South Korea
- Type
- Education · Research
- Completion Year
- 2011
- Gross Floor Area
- 96,400 m²
- Scale
- +4 / -1 (4 Stories and 1 Basement)
- Collaboration
- NVB Architects, Sun Architects & Engineers
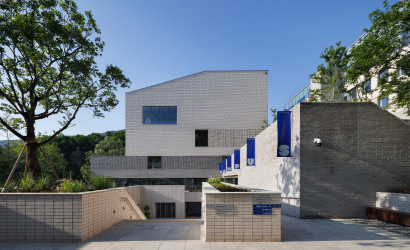
Jeju Offering a curriculum based on that of NLCS UK, the school is composed of various programs required by the curriculum. Its uniqueness is defined by the harmonious combination of various conditions and context such as the East and West, nature and architecture, and British education and international students. The British style outdoor and indoor courtyards, skylight, clerestory, and atrium bring in nature of Jeju.
The module and division applied to the mass and elevation of each building integrate the entire facility, and the same materials and patterns of elevation were introduced in various ways to enable the users to perceive the buildings as a single architecture. Through the consultation with the late master architect Itami Jun, Jeju stone, natural wood, aluminum cast, and U-glass were selected as the material for the exterior, so that NLCS Jeju would be assimilate into a part of Jeju’s nature with time.
Related Projects
Answering the future of architecture with
solutions the world has never seen.


