
Korea Univ. School of Media & Communication Hall
- Location
- Seoul, South Korea
- Type
- Education · Research
- Completion Year
- 2011
- Gross Floor Area
- 11,587 m²
- Scale
- +12 / -2 (12 Stories and 2 Basements)
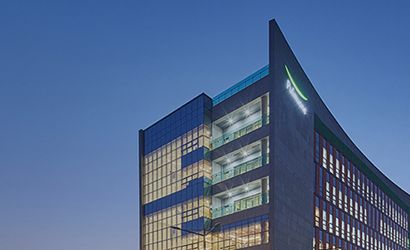
The master plan for this media center is located beyond the main campus area, directly adjacent to a nearby road. The triangular site sits close to neighboring buildings that lend little advantage. In order to counteract these disadvantages, the media center was designed as the tallest building on the campus, giving it landmark status. The campus context was carefully considered as well user experience.
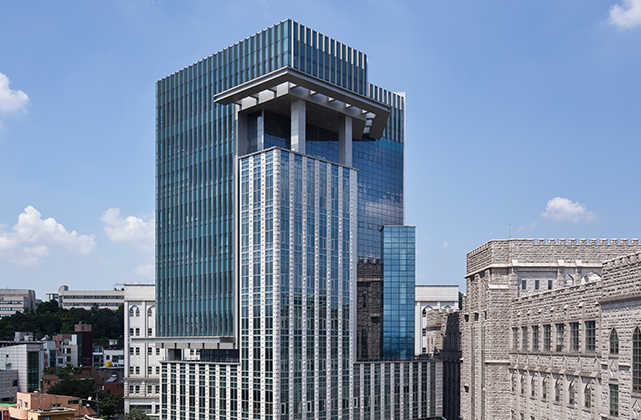
The lower floors were designed to reflect the sense of volume and texture of the surrounding buildings in order to maintain harmony with the rest of the campus. The transparent ambience of the upper floors is intended to lighten the sense of weight from the roadside. The concepts of conversation and communication as they relate to the media are emphasized with this feeling of transparency and openness. Some distance was kept from the nearest building, Wudang Cultural Center, by integrating the two public spaces into a single large open hall that includes an open cafe, multimedia center, exhibition hall, independence film cinema, and a resting area for users.
Related Projects
Answering the future of architecture with
solutions the world has never seen.


