
Seoul Seonam Hospital
- Location
- Seoul, South Korea
- Type
- Healthcare
- Completion Year
- 2011
- Gross Floor Area
- 3,236,442 m²
- Scale
- +8 / -3 (8 Stories and 3 Basements)
- Awards
- First Prize, Design Competition, 2007
The Hospital specializes in care for the elderly, and it is open to seniors of low-income groups. It broke social prejudices about the hospitals for aged people and the existing image of the hospitals by planning a new form, space and type of the hospital, which adapts to the city environment. Traffic lines and various exterior spaces were planned using differences of levels of the site.
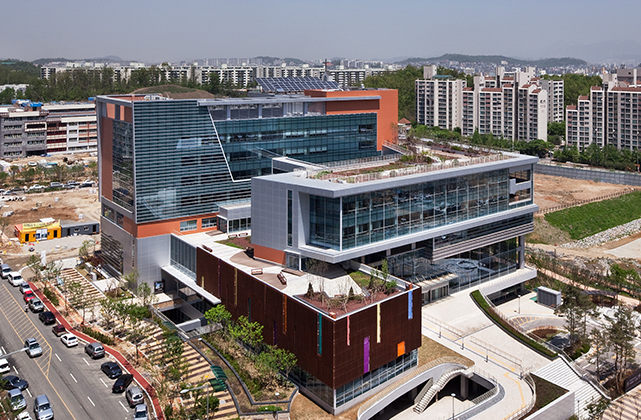
The green axis that connects Entrance Plaza, courtyard and backyard and the green zone that connects the neighborhood park will be extended to the wards, creating the three dimensional Vertical Garden. Various indoor and outdoor gardens and walking corridors create a curing environment for seniors that encourages their quick recovery. The hospital did not follow the fixed elevation form of the existing hospitals, and it presented a friendly appearance to the seniors by using wood panels, wood louvers, and terracotta ceramic panels.
Related Projects

Answering the future of architecture with
solutions the world has never seen.


