
KYOBO Life Insurance HQ Remodeling
- Location
- Seoul, South Korea
- Type
- Office
- Completion Year
- 2010
- Gross Floor Area
- 9,475,359 m²
- Scale
- +24 / -4 (24 Stories and 4 Basements)
- Awards
- Frist Prize, Design Competition,2006
- Collaboration
- SWA Group(Landscape),LSM(Interior)
Kyobo Life Insurance planned a remodeling of the headquarters located in the center of Seoul, a mecca of international business district, administration, and financing, in order to become the global financing and work-centered building. The main direction of the remodeling is to reposition the status of Kyobo Life Insurance and realization of the brand philosophy 'Respect for Human Value' through planning for openness and nature-friendly public space, forming of modern working environment, planning for exterior with an image of openness, and planning for respect for existing architectural language.
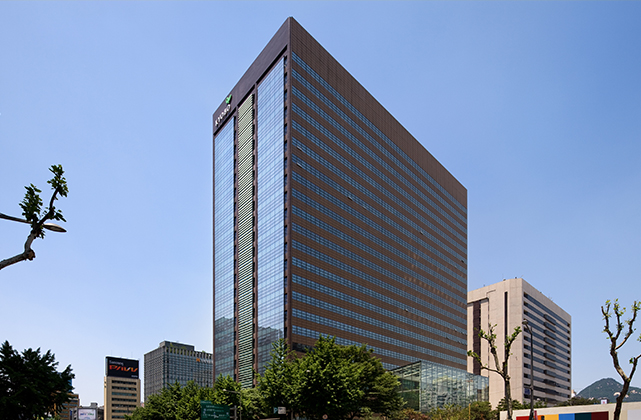
For this, the elevation is planned in the concept of pursuing development-oriented change while respecting the current friendly image. The East and West elevation will maintain the current image through improvement of repair of PC tiles and insulation performance, and the North and South elevation will express an open image while freeing itself from the existing closed image through replacing all sides with curtain walls.
Related Projects




Answering the future of architecture with
solutions the world has never seen.


