
Daechi Office
- Location
- Seoul, South Korea
- Type
- Office
- Completion Year
- 2008
- Gross Floor Area
- 13,981 m²
- Scale
- +19 / -4 (19 Stories and 4 Basements)
It is uncommon for an office building to blend in with the urban landscape while maintaining its own character, especially along Teheranro in Seoul, where a whole slew of office buildings are concentrated. While L&B Tower follows the architectural vocabulary of surrounding buildings in terms of materials, such as glass, stone, and aluminum sheets in order to protect the vertical plane and continuity of the buildings, its own character has been maintained through special facade design.
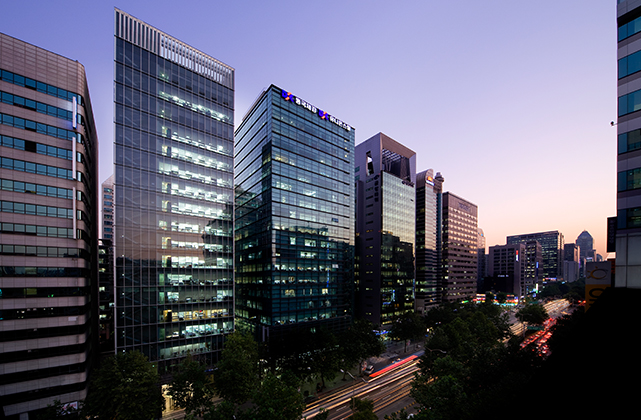
The curtain wall that supplements the cool and elegant atmosphere of the tall building was chosen and designed to provide a pleasant outdoor space for the building occupants, as well as for the local residents by forming a pedestrian-friendly lower sector. There was an 8m gap between the front road and the rear road, but this gap was resolved in an environmentally-friendly way, which resulted in a comfortable lower sector for the pedestrians.
Related Projects




Answering the future of architecture with
solutions the world has never seen.


