
Child Care Center Hwaseong
- Location
- Hwaseong, South Korea
- Type
- Education · Research
- Completion Year
- 2006
- Gross Floor Area
- 3,650 m²
- Scale
- +3 (3 Stories)
As the number of double-income families increase, more and more nurseries are needed. Of course, the closer a nursery is located to a workplace, the better, and it was with this mentality that Samsung Child Care Center was designed for the employees of the Samsung Semiconductor Facility in Hwaseong. The nursery was designed under the motto of a fun place to play where mom and dad work and consists of small communities for children that differs from other large buildings near the business complex.
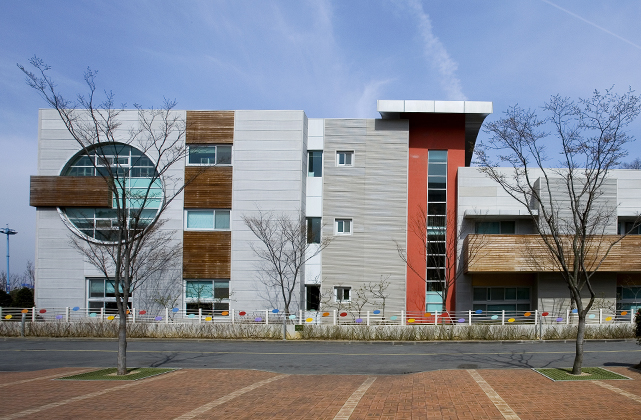
The facility looks like a single building shaped 'L'. However, it was designed so that the interior space could be separated into two, to take into consideration the safety and behavior of the children. On the first floor are 1 & 2 year-old children and on the second floor are 3 & 4 year-old children. The playgrounds are also divided according to the children's ages. Public facilities, such as play rooms and restaurants are located in the center and connected to the backyard. The overall color and shape of the building is bright and cheerful, reflecting children's preferences.
Related Projects
Answering the future of architecture with
solutions the world has never seen.


