
Seoul Finance Center
- Location
- Seoul, South Korea
- Type
- Office
- Completion Year
- 2000
- Gross Floor Area
- 119,693 m²
- Scale
- +30 / -8 (30 Stories and 8 Basements)
Defining the identity of the Seoul Finance Center started from such a locational context. The linear site is long on its east-west axis, and open spaces are created for public use in the front facing Taepyeong-ro and in the back facing a 20-meter wide road. The open space in the front is connected to the Mugyo Park.
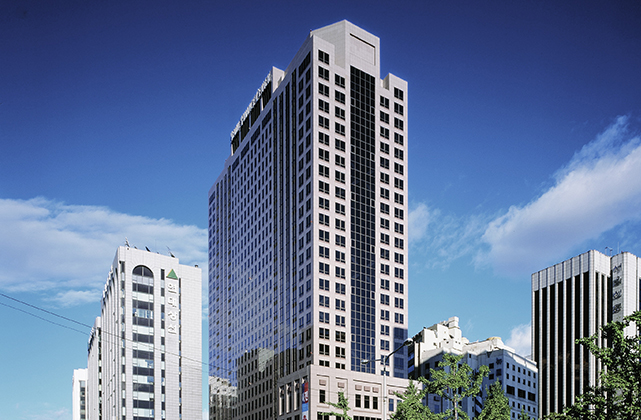
A rectangular mass is added to the lower floors in order to maintain a feeling of tension and for the architecture to stand out in the 50-meter wide Taepyeong-ro. Although the first impression is simple, the tower reveals diverse forms and details. Differentiating from the surrounding buildings with high-tech images, it is built with steel and glass, finished in the unassuming color of granite. As a result, the architecture gives a substantial feeling not only with its height of 130 meters but also with its materials and forms. Designed as a hotel at first, the project later changed into an office building for lease and we reflected the change in its design.
Related Projects




Answering the future of architecture with
solutions the world has never seen.


