
Incheon Nat'l Univ. Songdo Campus (#27~#29)
- Location
- Incheon, South Korea
- Type
- Education · Research
- Completion Year
- 2015
- Gross Floor Area
- 27,483 m²
- Scale
- +6 / -1 (6 Stories and 1 Basement)
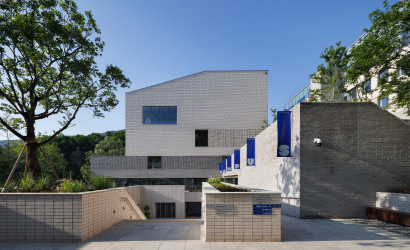
The extension project for Incheon National University Songdo Campus, located in Songdo, Incheon Metropolitan City was carried out with the goal to realize three concepts considering its relationship to the existing campus; expansion and intertwining, campus embracing nature (Eco-grid), and a new landmark.
This project at Incheon National University Songdo Campus was an extension project to build additional departments and facilities on the southern part of the campus. It was originally planned for the total six buildings, but only three of them have been completed and are being used now.
The basic goal of the master plan was to connect the additional buildings with the existing major pedestrian traffic, form amenity walking spaces, and extend the campus axis around the main building, while considering the harmony of the extended facilities with automobile circulations and parking systems. The master plan also established an external circulation plan that connects the existing facilities with decks to revitalize walking spaces. By connecting the underground parking lot in each building to the main entrance of the campus for direct access, the plan ensured accessibility for the physically challenged and the separation of pedestrians and vehicles based on clear sectional zoning.
Related Projects
Answering the future of architecture with
solutions the world has never seen.


