
Kyungpook Nat'l Univ. Chilgok Hospital
- Location
- Daegu, South Korea
- Type
- Healthcare
- Completion Year
- 2011
- Gross Floor Area
- 79,754 m²
- Scale
- +9 / -3 (9 Stories and 3 Basements)
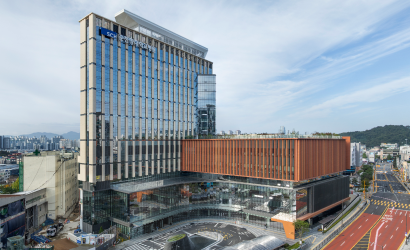
Chilgok Kyungpook National University Hospital is establishing a complex medical facility with other cancer and seniors' health care centers in the Daegu and Gyeongbuk area. Each building is categorized visually by its function, and is designed according to the master plan to ensure design consistency in case of future expansion. The master plan is based on two axes to ensure easy way-finding.
The North-South axis, which goes through 'the square-hospital(main entry)-atrium-funeral hall', emphasizes the front view, while defining a clear traffic line. Hospital Street, which is centered on the hospital plane, is the East- West axis of the hospital division and links various functions, thereby forming a growth axis for potential future expansion. Outdoor spaces such as atrium, sunken plazas, roof gardens, and courtyards ensure open areas, which create ideal atmospheres for treatment. The standard ward is equipped with outdoor rest areas on the third, fourth, and ninth floors while the seniors' ward provides a safe and pleasant walking corridor around the courtyard.
Related Projects


Answering the future of architecture with
solutions the world has never seen.


