b.Grid
Redefining Work and Office Space
New generations, digital transformation, and the rise of generative AI are changing how we live and work.
The workplace is also evolving as part of this shift. Remote work, video conferencing, agile organizations,
and AI-based automation are becoming more common.
These changes are influencing not only how work is done, but also organizational structures and the role of physical space.
As a result, the role of the office is being reconsidered.
Rather than a fixed location, it is becoming a flexible environment that supports connection and collaboration
through base offices, smart workplaces, and hybrid settings.
At the same time, emerging generations―including Millennials, Gen Z, and Gen Alpha―place importance on
autonomy, collaboration, and work-life balance.
They also expect work environments that reflect diverse needs and preferences.
These changes are already underway. How should office spaces respond?
SAMOO and Office Projects
1,340 · 378 · 66,000,000㎡ ― these figures represent the number of business facilities planned by SAMOO,
the clients it has worked with, and the total area of office space it has designed.
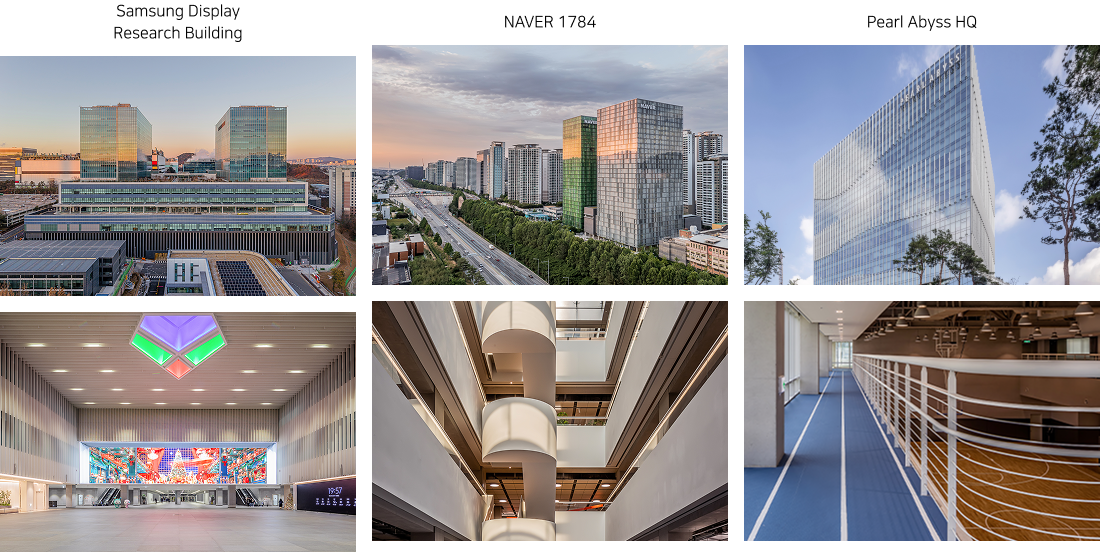
SAMOO has delivered workplace environments for leading organizations in Korea and globally,
including Samsung, KT, Naver, Kakao, and the Bank of Korea.
Through this experience, SAMOO has built a comprehensive database based on analysis and project execution.
This foundation enables SAMOO to respond to evolving work environments and diverse client needs with a consistent and practical approach.
Limitations and Implications of Conventional Office Interiors
In many cases, office layouts are determined at a single point in time and remain unchanged, regardless of how effectively the space is used.
However, as organizations evolve and work patterns shift, clear differences emerge between well-utilized and underused areas.
Despite this, spatial decisions are often still based on initial design assumptions.
One of the key limitations is that the user experience of those who occupy the space over time is rarely reflected in subsequent planning decisions.
Many of these challenges can be addressed by adapting and reusing existing resources, rather than replacing them entirely.
This is why approaches such as hybrid offices and modular furniture are increasingly discussed in recent workplace design trends.
< Office Interior Process >
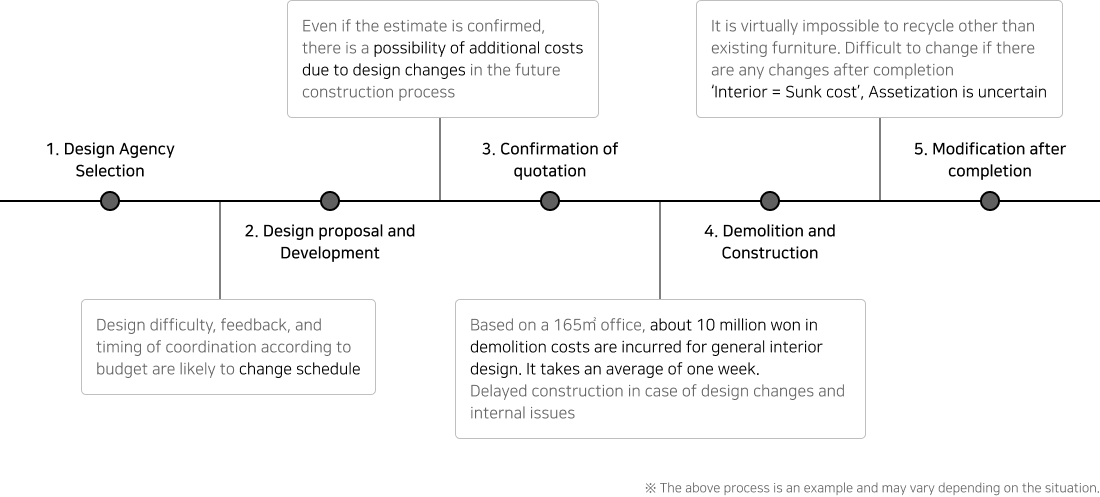
< Pain Points of Conventional Office Interior >
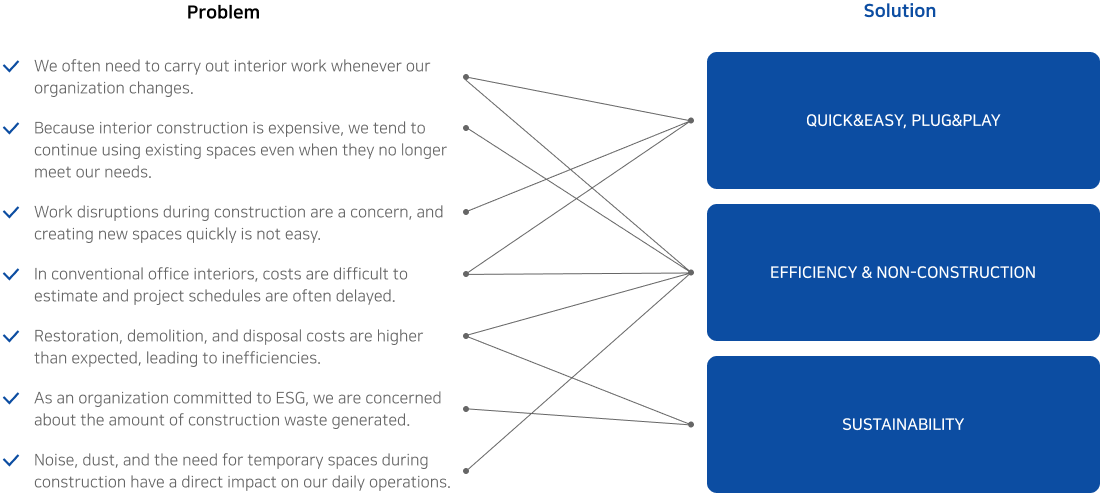
b. Grid: A New Approach to Office Space
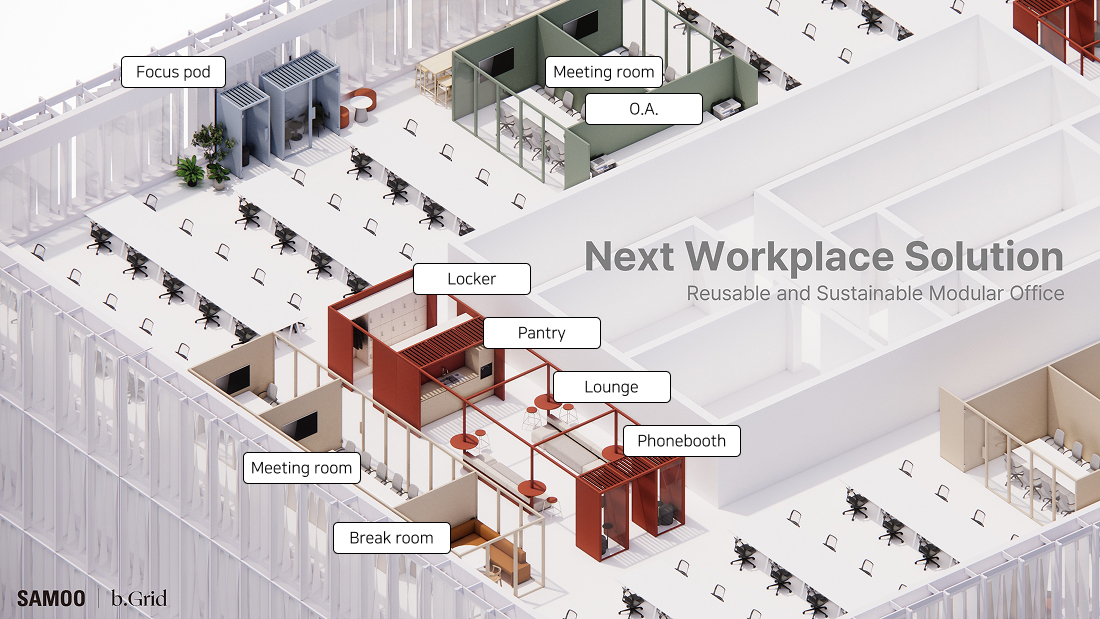
b.Grid is a modular office space solution designed for flexibility.
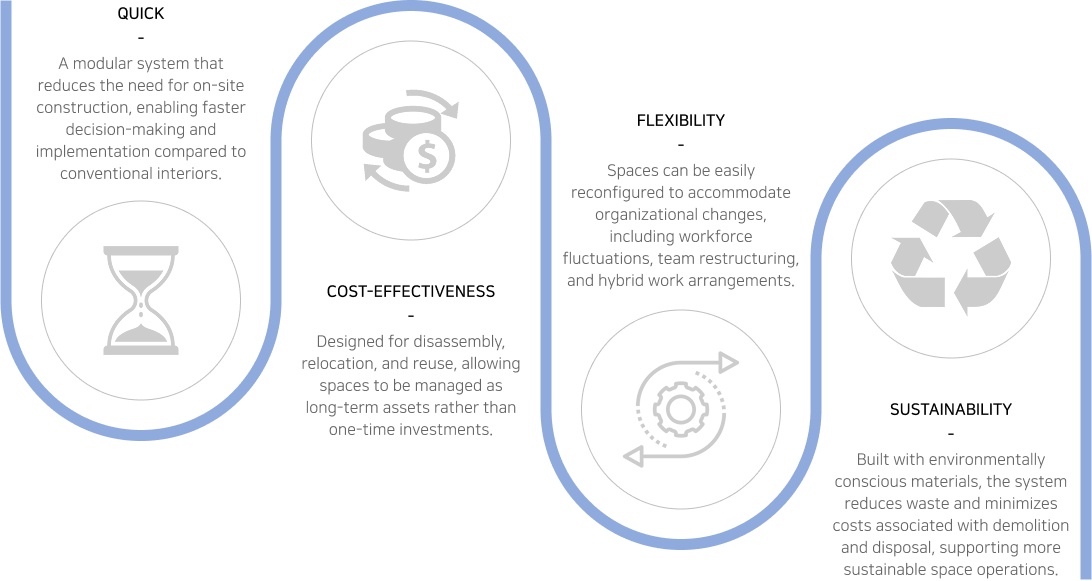
Unlike conventional interior construction, it does not require demolition or wet construction.
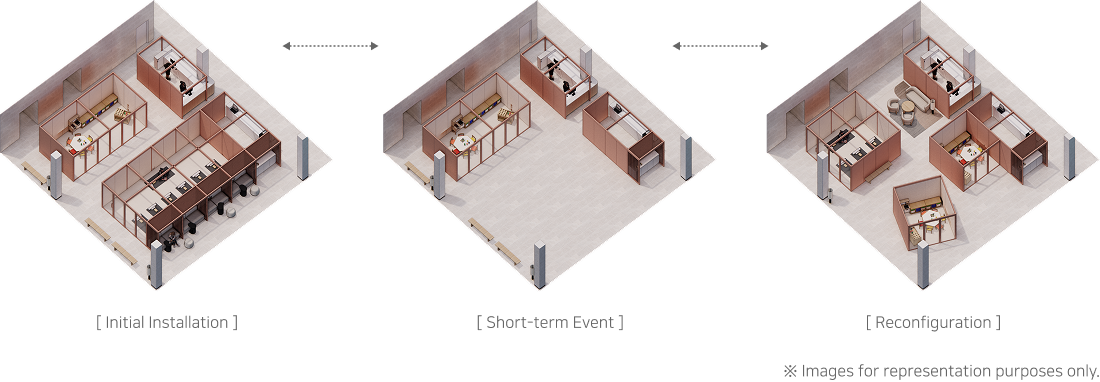
It can be installed, disassembled, and reconfigured within a short period of time.
This allows organizations to create spaces such as meeting rooms, focus areas, collaboration zones, and lounges as needed,
and to adjust layouts in response to changes in organizational structure, workforce size, hybrid work patterns, or office relocation.
Beyond the product itself, b.Grid supports a broader approach to space management―covering planning, configuration, installation,
relocation, and expansion.
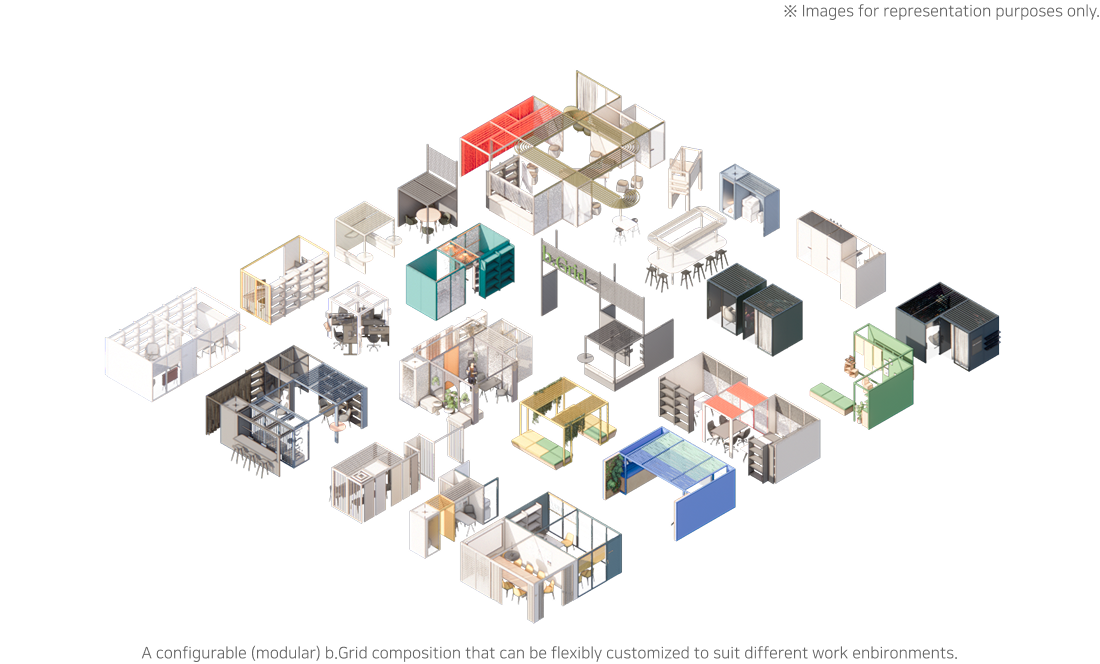
< The Benefits of b.Grid >
Future-Proof, Flexible Modular Solutions
The name “b.Grid” combines “Box,” a basic spatial unit, and “Grid,” a framework for spatial organization.
It represents both the building blocks of space and a system for structured planning.
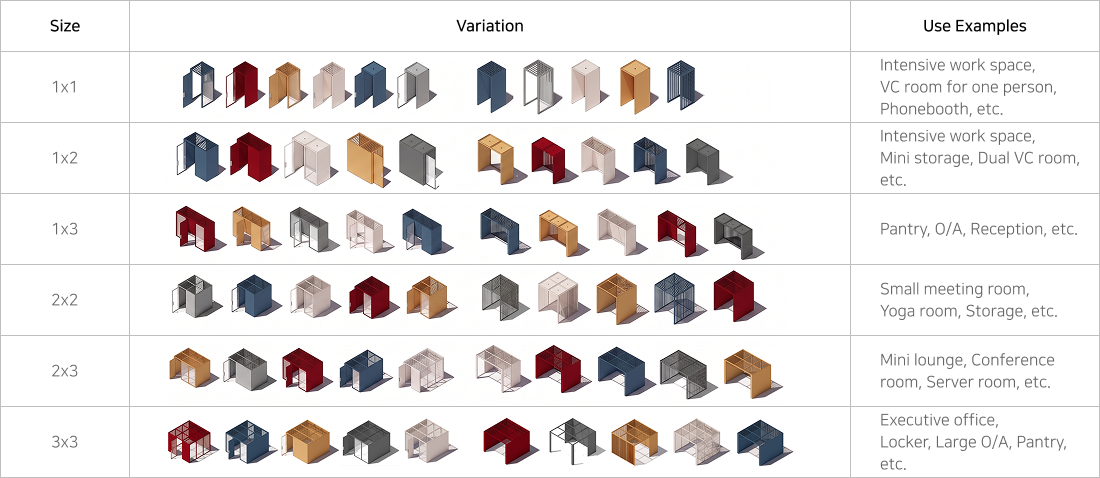
Based on a modular wall panel system, b.Grid allows spaces to be expanded or reduced as needed.
It supports a wide range of spatial configurations―from open layouts to enclosed rooms―enabling diverse working environments.
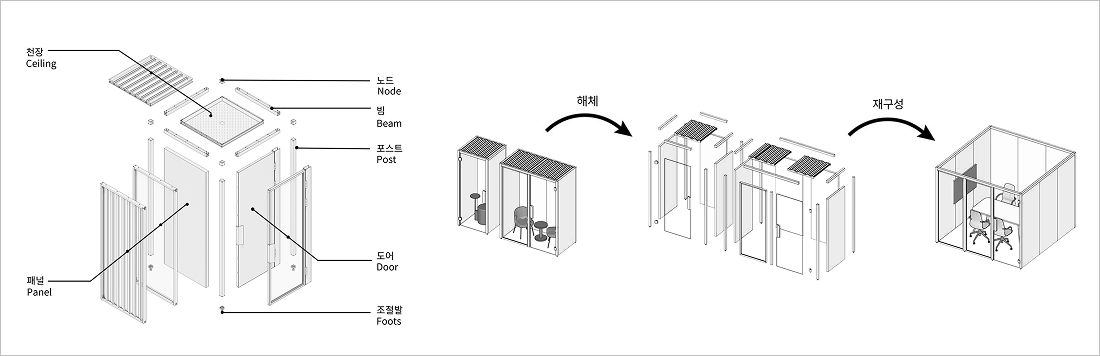
All components are manufactured in a controlled factory setting using standardized specifications, ensuring consistent quality and durability.
The system is designed for simple assembly and can be installed by a small team.
< Module Specification >
< Module System >
< Module Utilization Scenario >
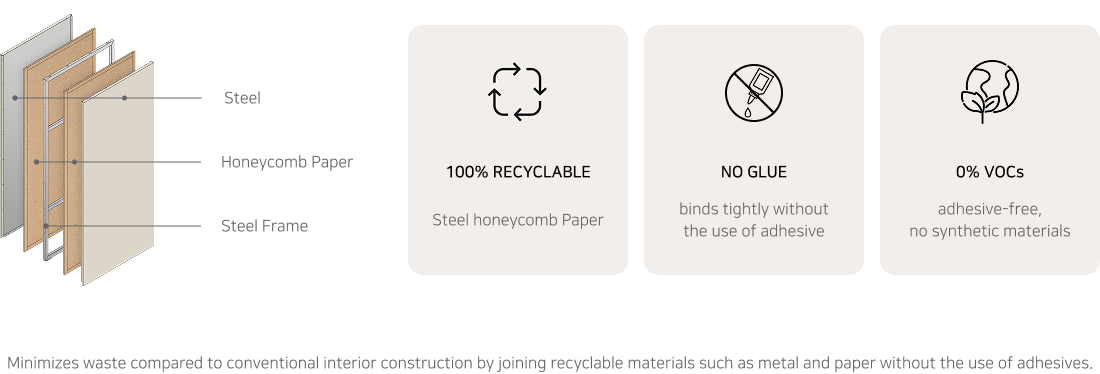
Sustainable Structural Design and Materials
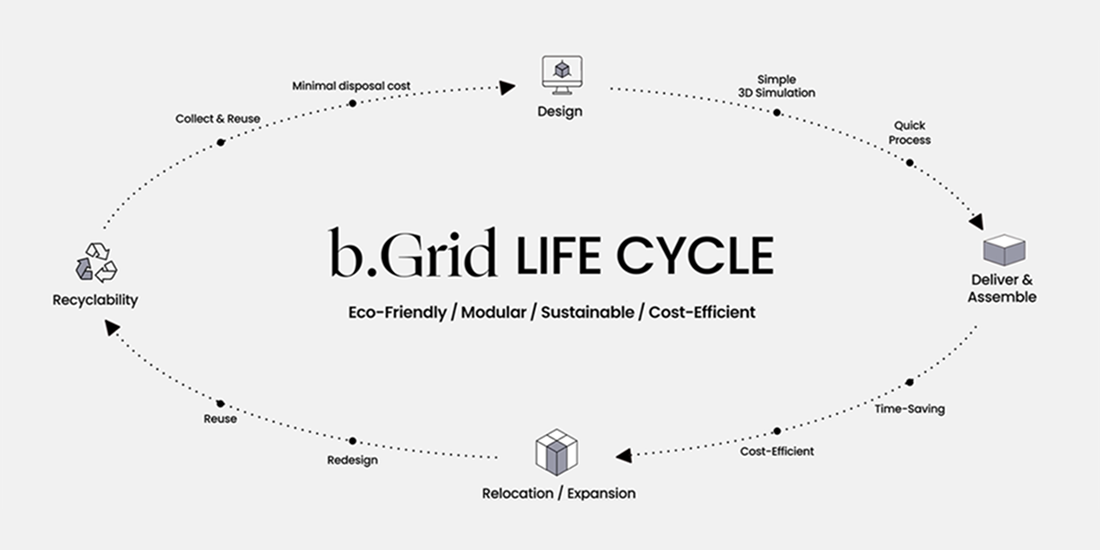
Conventional interior construction often follows a linear process of construction, demolition, and disposal.
In contrast, b.Grid is based on a more sustainable lifecycle that includes design, assembly, recovery, reconfiguration, and reuse.
b.Grid applies Design for Disassembly (DfD), allowing components to be easily separated and recycled.
This approach supports more efficient use of resources and aligns with ESG principles,
while reducing waste generated throughout the lifecycle of the space.
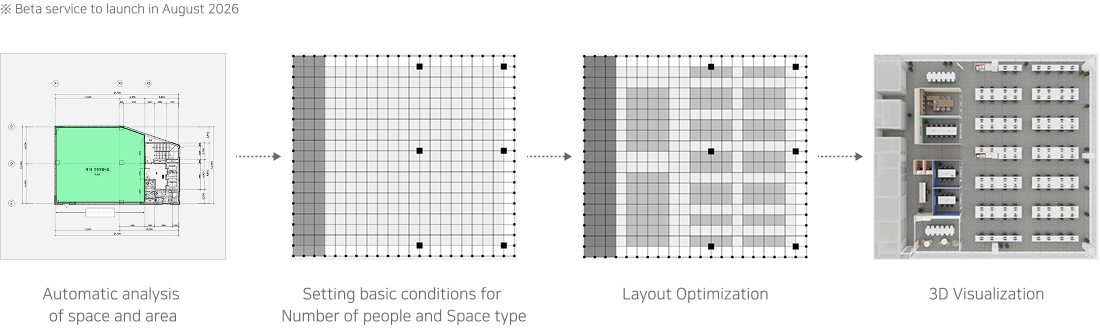
SAMOO’s Architectural Expertise X AI-Based Layout Planning
b.Grid generates efficient, user-oriented layouts by analyzing user requirements in real time.
By uploading drawings and setting basic parameters―such as the number of users and space types
(e.g., meeting rooms, executive offices, lounges)―users can quickly review optimized configurations through an interactive 3D interface.
This process reflects SAMOO’s experience in architectural planning and workplace design.
The system is designed to be accessible to a wide range of users, enabling non-specialists to plan and visualize space with ease.
It also supports ongoing adjustments, allowing spaces to be reconfigured in response to operational changes.
< b.Grid Configurator >
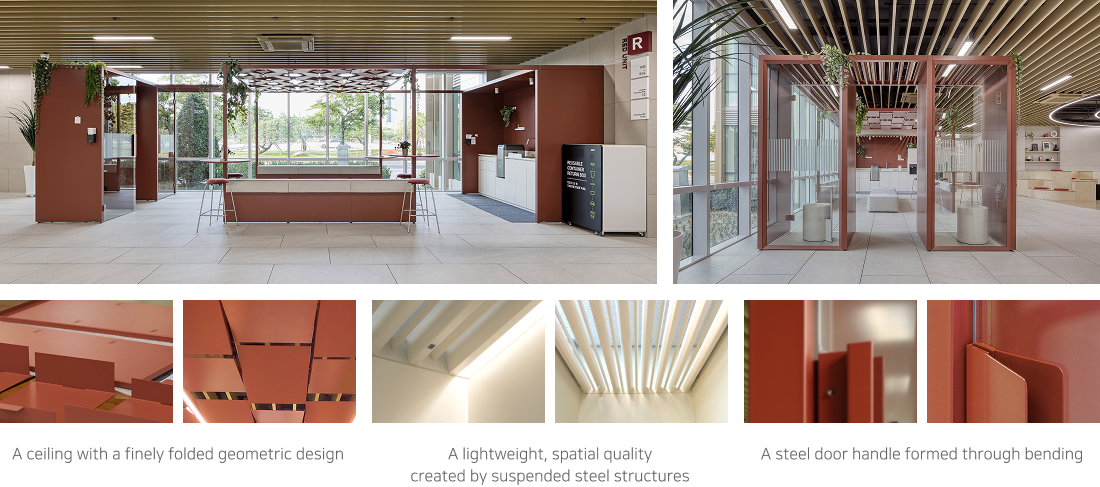
CASE 1. Training Center
The first demonstration project was conducted at a corporate training center,
with the aim of exploring a flexible and sustainable workplace environment.
b.Grid was applied across various areas, including lounges and focus spaces that support both work and relaxation.
The project demonstrates how the system can accommodate different spatial needs while maintaining a balance between openness and privacy.
Through this project, the applicability and cost efficiency of b.Grid were evaluated in a real-world setting.
It also provided insights into practical considerations following installation, such as construction processes, structural stability,
integration with electrical systems and furniture, and compatibility with the surrounding environment.
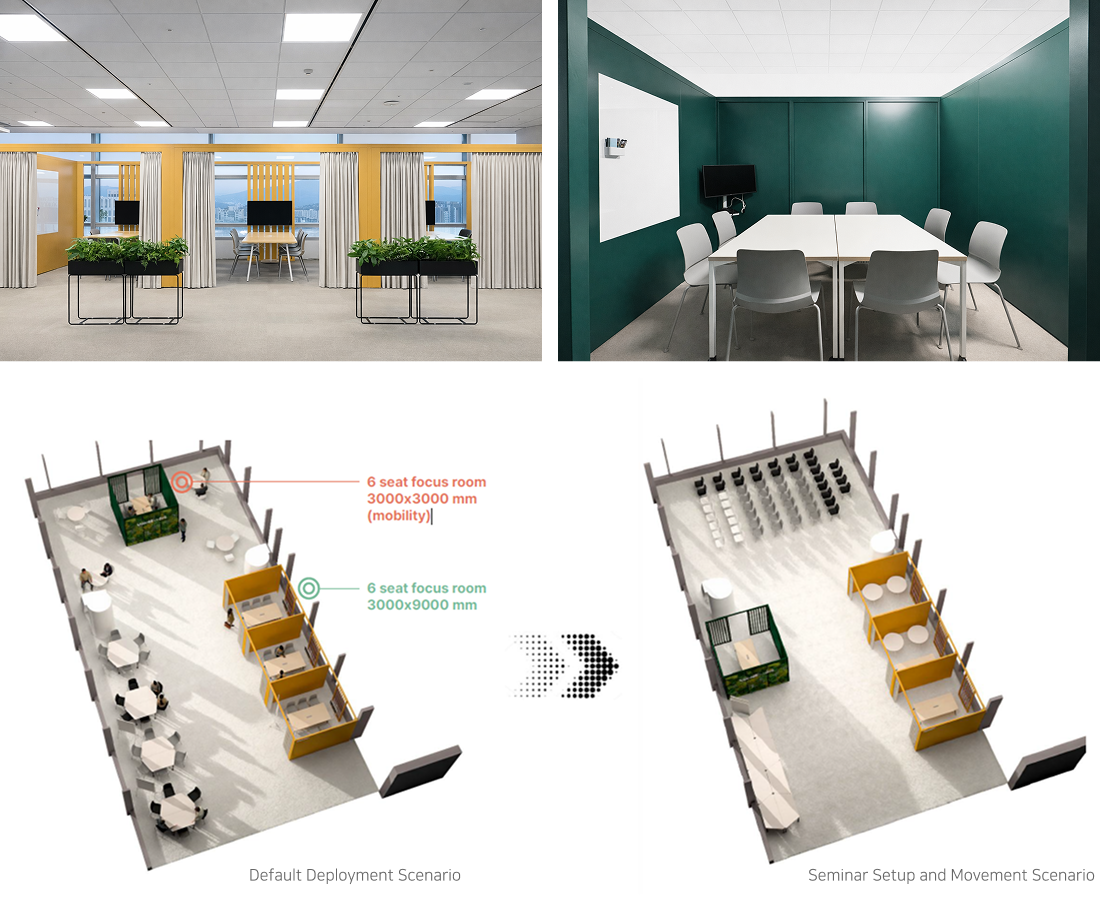
CASE 2. Staff Lounge
The second demonstration project was carried out in an employee lounge within the financial and insurance sector.
The focus of the project was to organize an open yet structured environment by incorporating multi-purpose spaces, including meeting rooms.
Semi-private meeting room modules were arranged along the window, providing practical features such as power access and magnetic white boards.
Standalone meeting room modules were designed to be movable, allowing for flexible use.
One side was configured as a plant wall, contributing to a more diverse spatial experience.
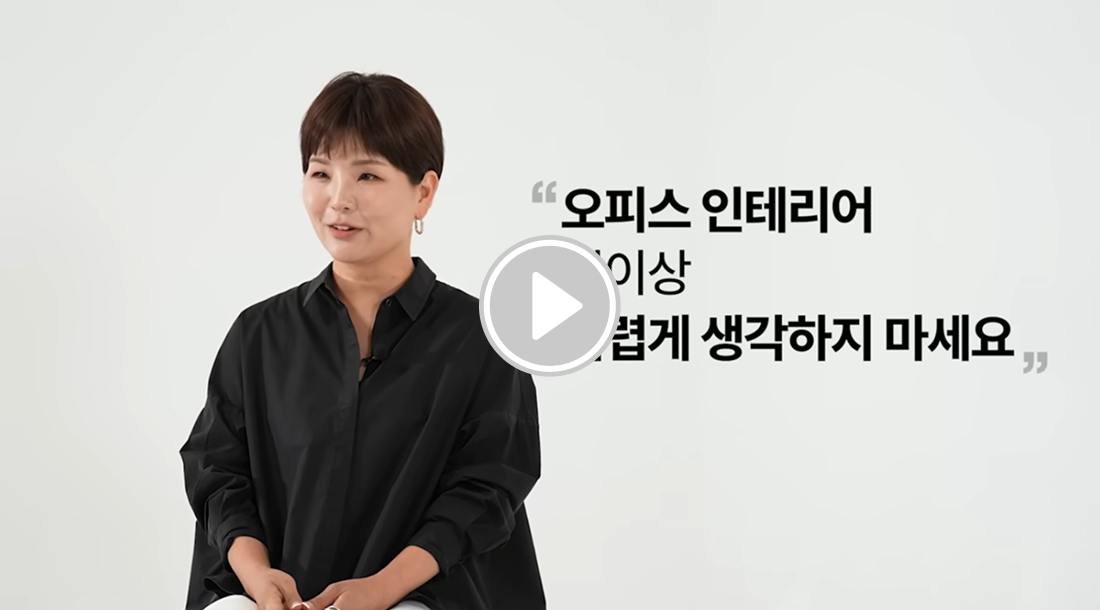
b.Grid Introduction Video
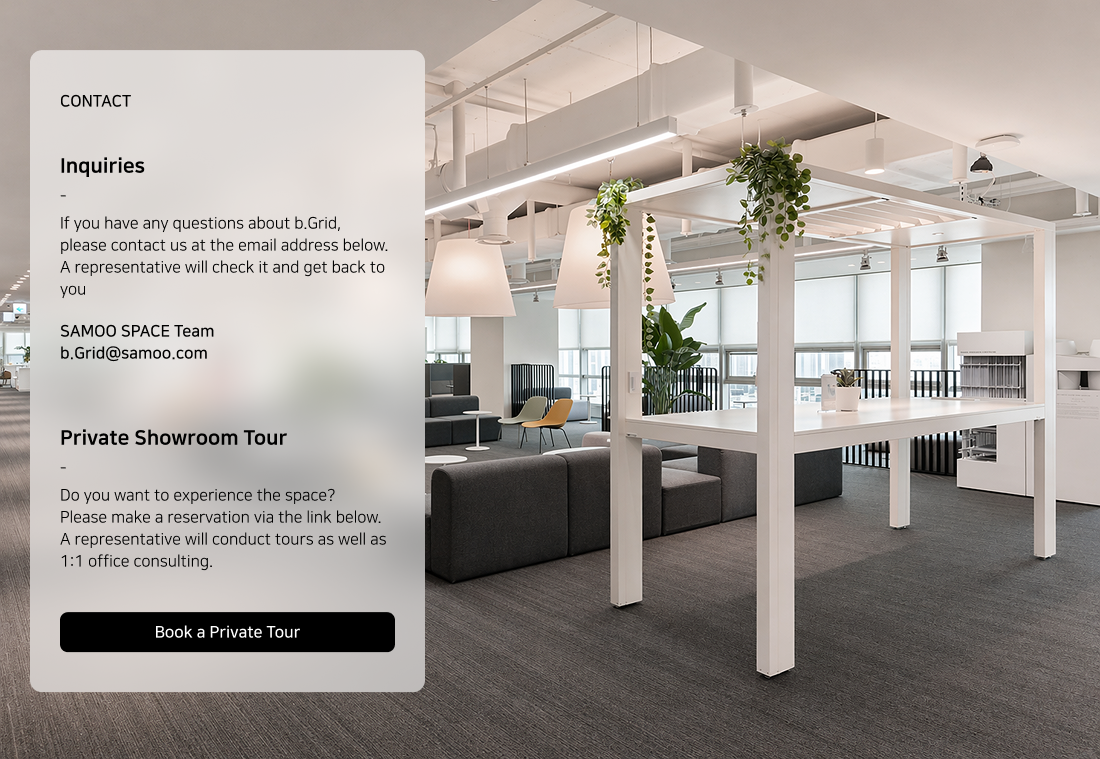
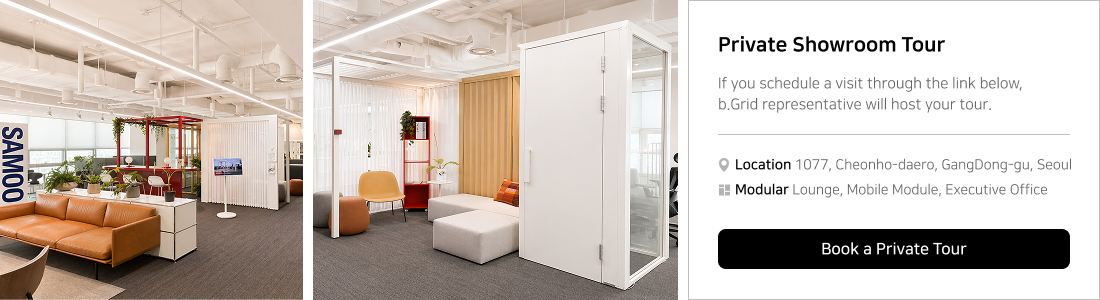
CONTACT