
High-Tech Industrial Facility Design Services
High-Tech Industrial Facility Design Services
Build efficient and reliable industrial facilities with Korea’s top experts in industrial design, from business planning and master planning to scale reviews, comprehensive design, and retrofit projects.
SAMOO’s proprietary total engineering service enables faster, more precise decision-making and ensures your vision is brought to life with efficiency and excellence.


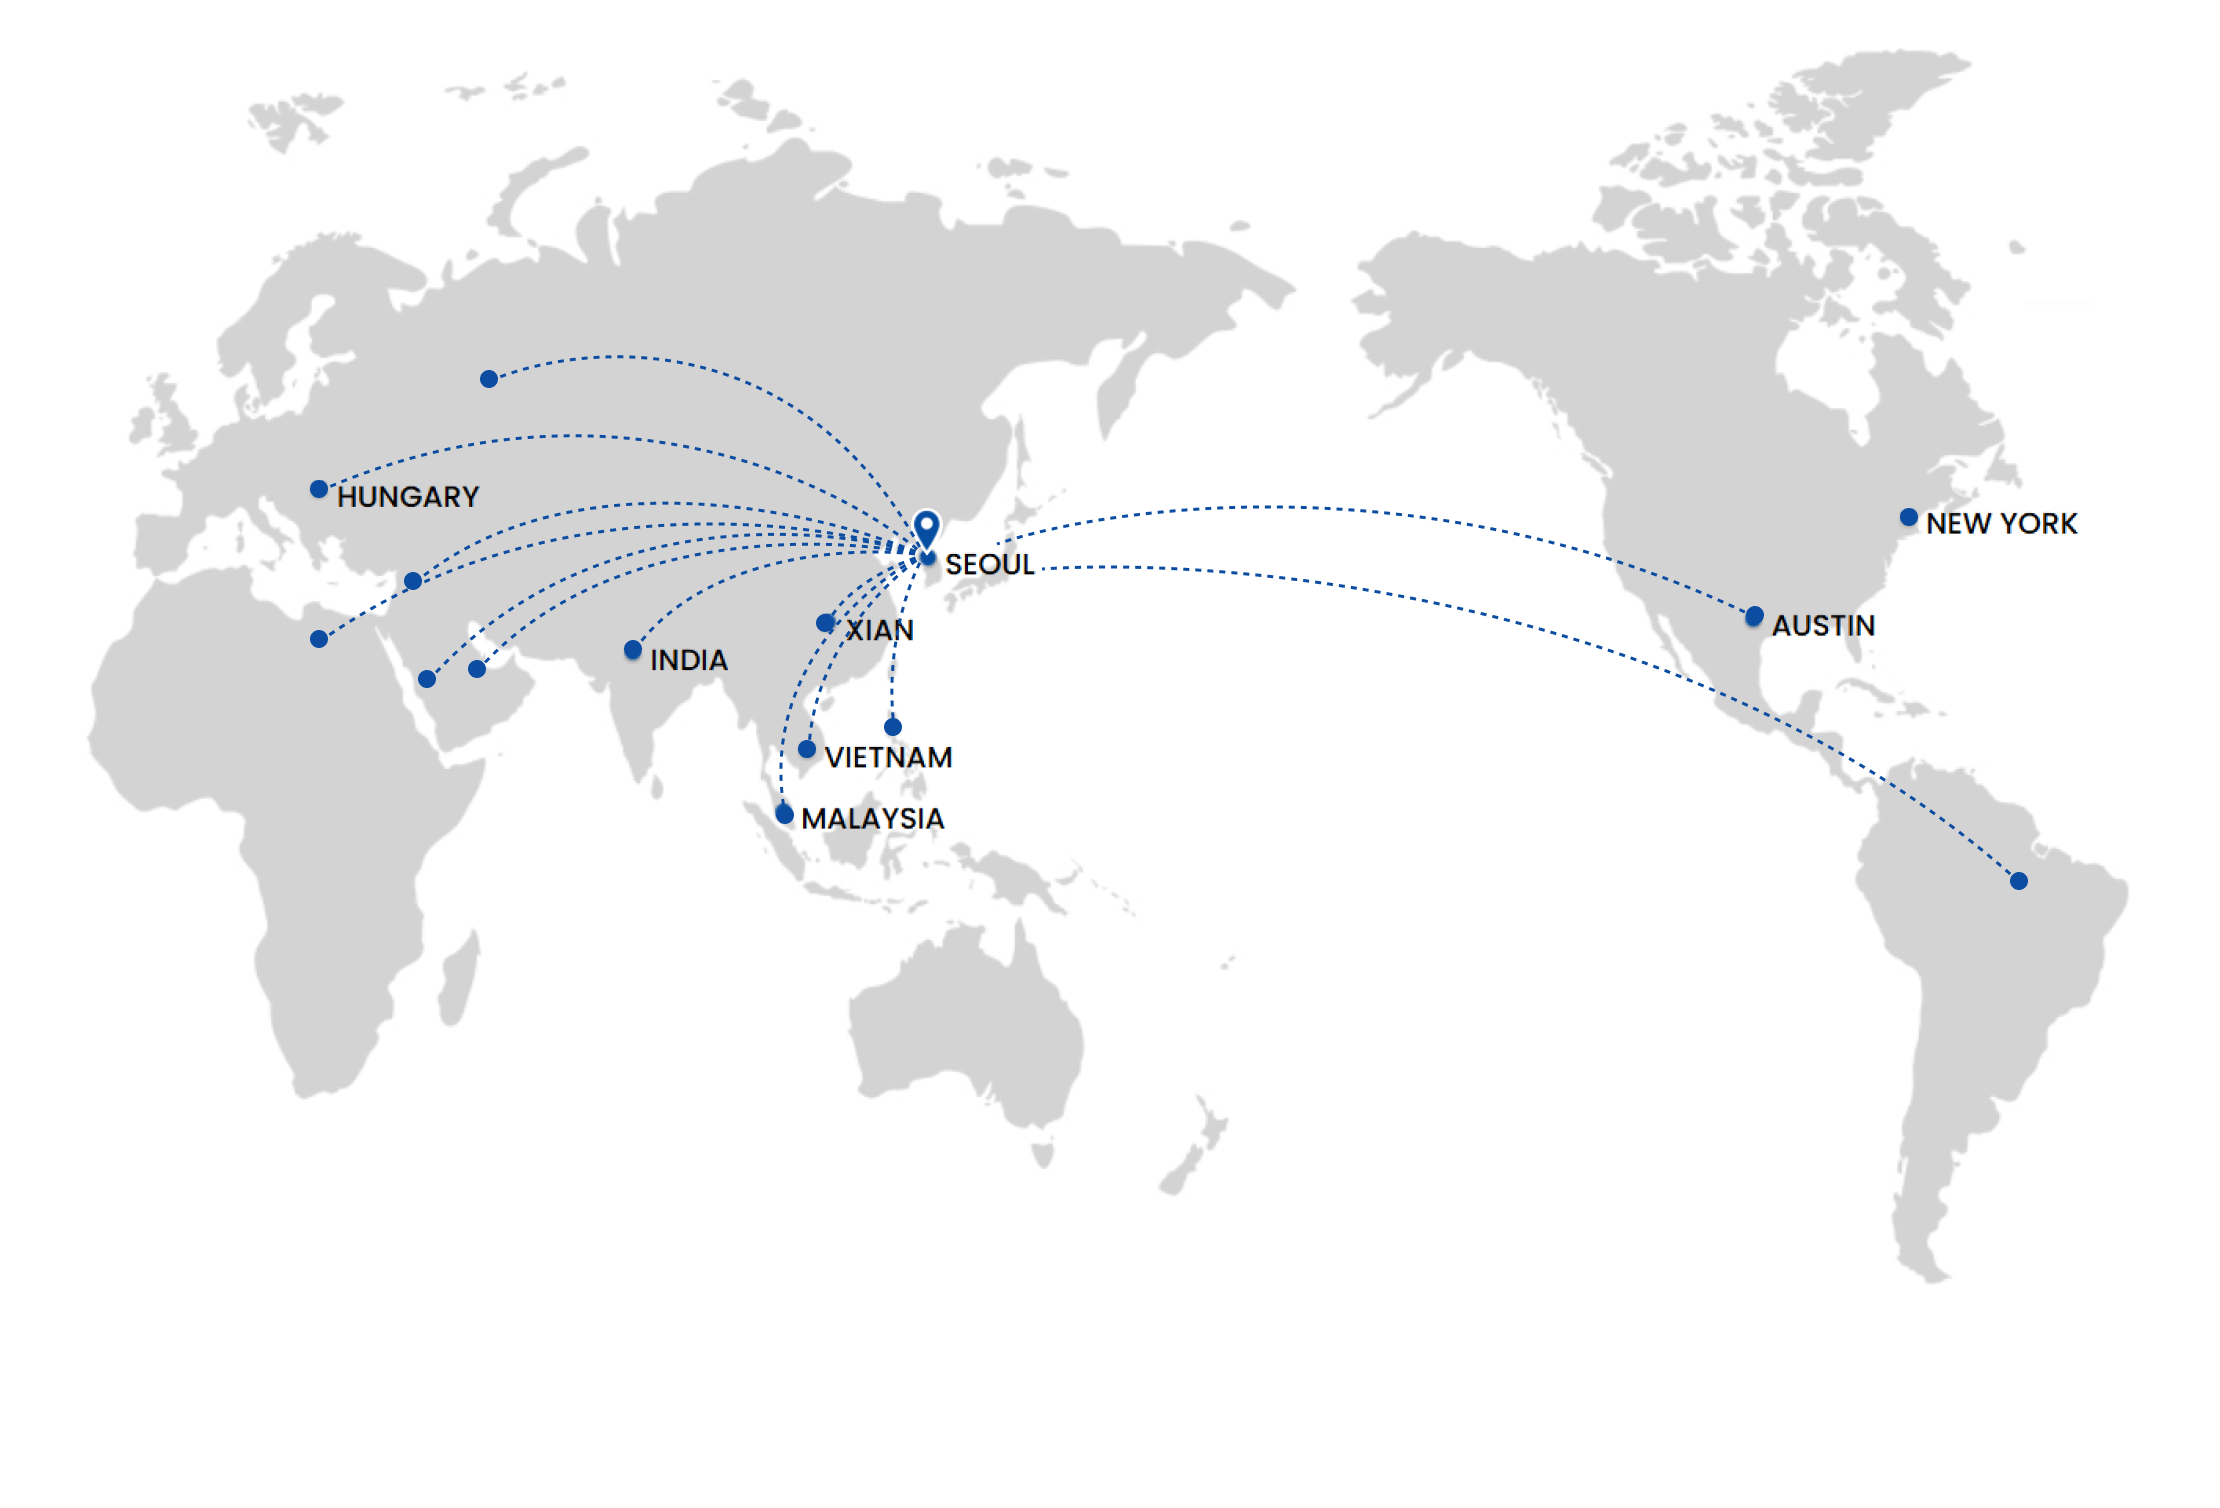 POLAND

Delivering world-class engineering services through
Domestic architectural design
1ST
*No.1 in Architectural Design
(2019~2025, 7 consecutive years)
Global industrial facility design
8ST
The Top 225 International Design Firms
Manufacturing Market
Since 1976

50yrs
Industrial facility design projects

443cases
Total industrial facility floor area
270Million m²
Semiconductor cleanroom
2Million m²
Display cleanroom

2Million m²
Battery dryroom
400,000m²
Experience high-quality services delivered by experts in each field,
including licensed architects and professional engineers.
Total employees
900+
Licensed architects
162people
Foreign-licensed architects

10people
Professional engineers

15people
Experience the details of high-tech industrial facility design through a single,
integrated communication channel with experts from all disciplines.
SAMOO is the only architectural design firm in Korea that in-house retains specialized professionals across all engineering fields required for advanced industrial facility design.
Throughout the entire project lifecycle―from planning and design to construction―collaborate directly with Korea’s top experts in design and engineering and achieve seamless project execution with true integration across every phase.
Client

Direct Communication
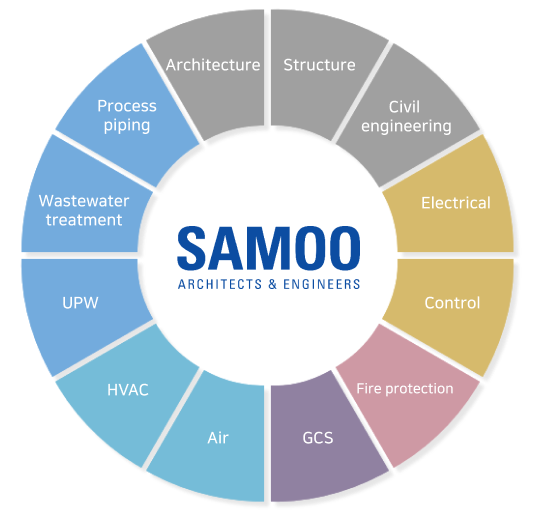
Implement advanced high-tech buildings through industrial facility trend analysis, site planning, architectural design, and cleanroom design.
Seismic design and vibration control for large-span composite structural production facilities.
Design and propose construction methods for civil structures, foundations, and site planning, including infrastructure planning and design.
Propose optimal environmental control systems for product manufacturing, including cleanroom HVAC systems and equipment design.
Design and propose efficient and cost-effective air pollution control systems; collaborate technically with clients and partners.
wastewater
treatment, UPW
Establish reliable utility supply systems for water, gas, vacuum, etc., and propose energy-saving solutions.
Provide stable power supply systems ranging from ultra-high voltage (345kV, 154kV) to low voltage.
Control
Propose stable control and network systems.
Develop fire safety and evacuation plans based on fire and evacuation simulations to protect lives and property.
Plan systems for rapid and safe supply of high-purity chemicals and specialty gases.
From concept to completion, and beyond.
We support every step of your end-to-end journey.

Feasibility analysis · Site selection
Effectively achieve your business goals through project development and strategic planning.
With over 8,000 successful projects, SAMOO has established a rich database.
From the very start of the project, we deliver an optimized business structure for your site and buildings through feasibility analysis, capacity review, market research, development planning, and project management solutions.
Master planning
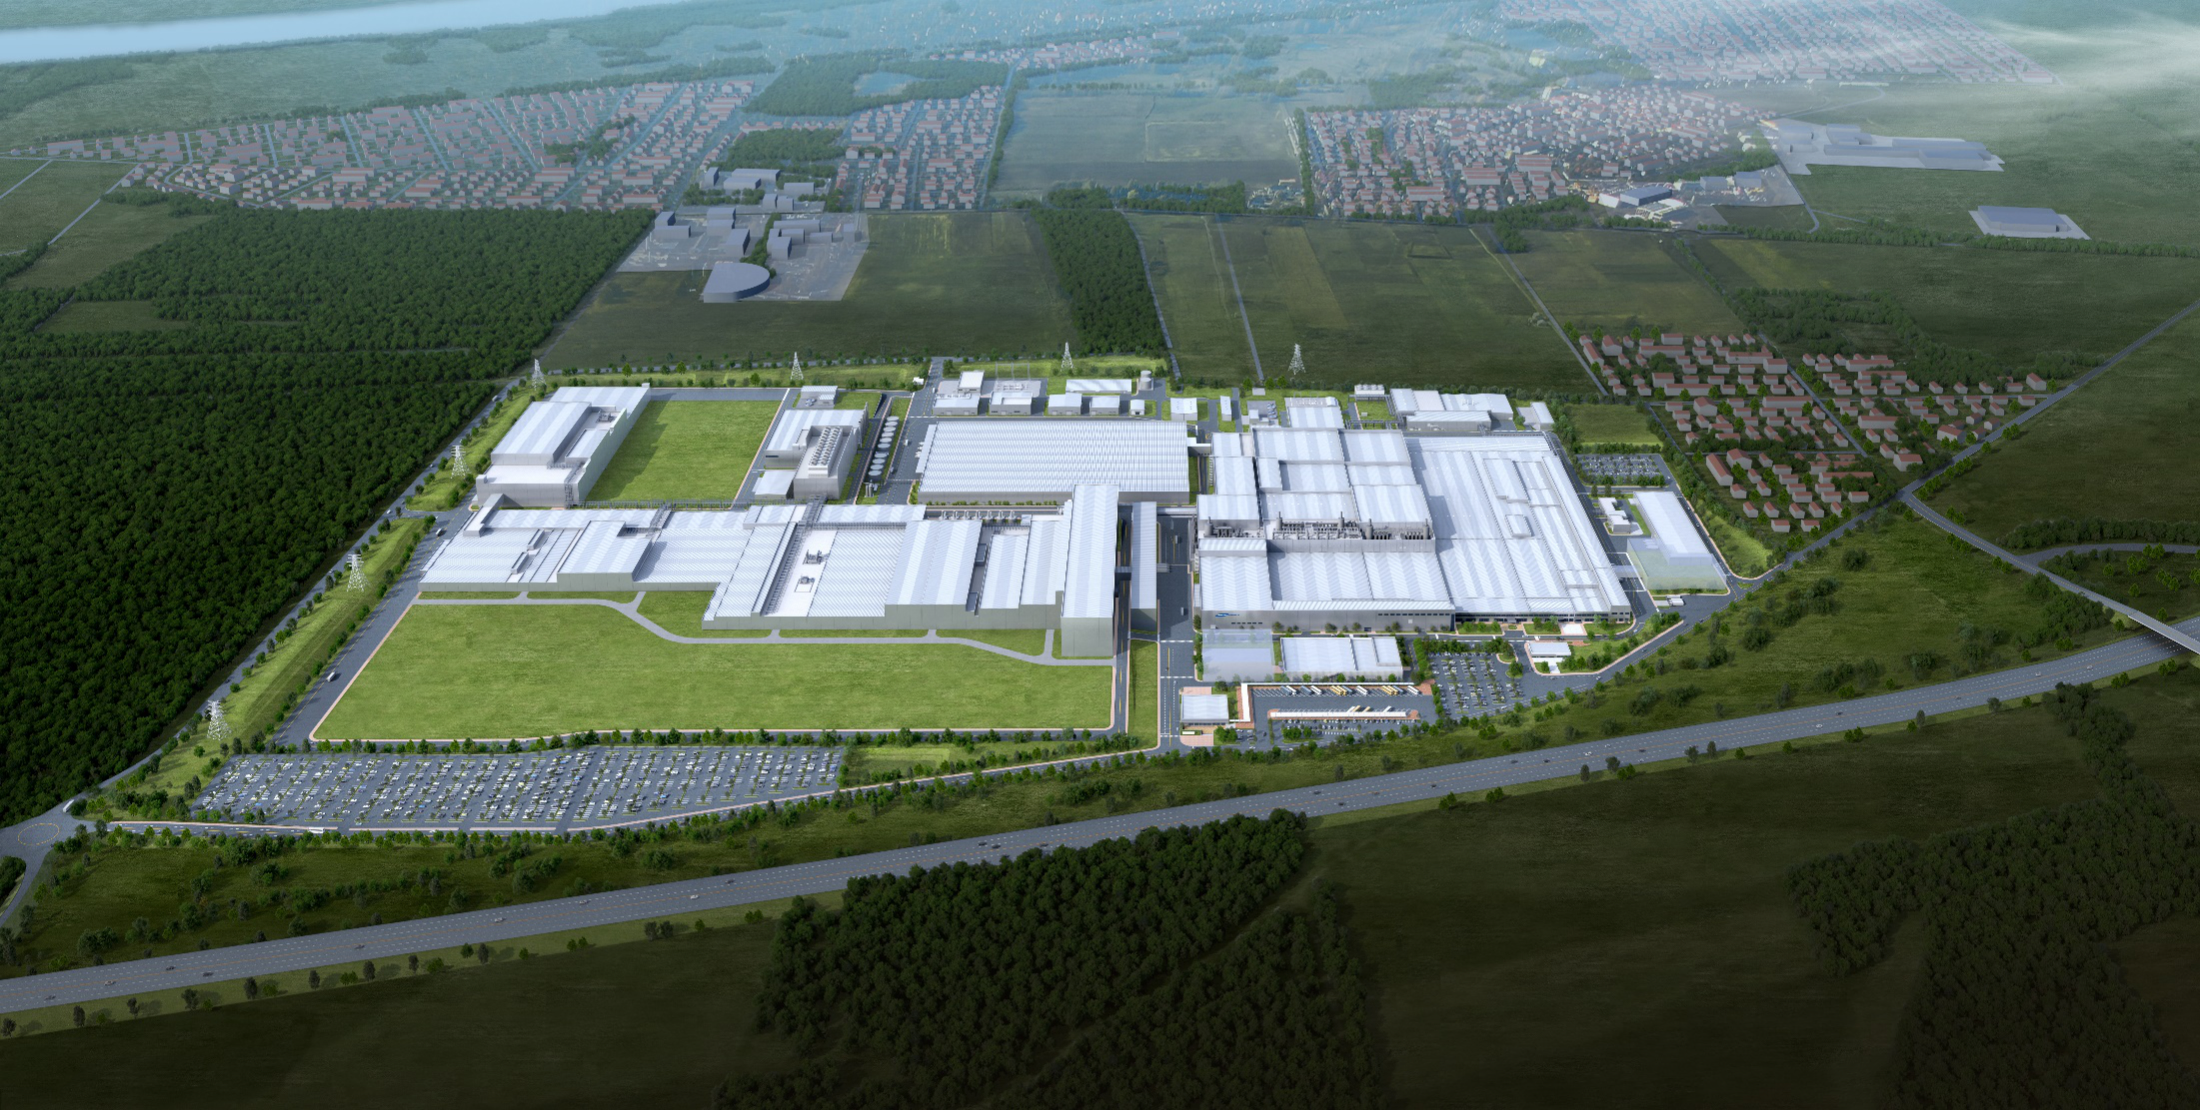
Achieve optimal site & space layouts based on systematic and scientific analysis.
Based on the organic relationship between production and auxiliary facilities, we provide master plans that ensure efficient circulation and infrastructure, while considering social value and environmental impact.
With phased planning that includes future scalability, secure both investment efficiency and project sustainability.
Capacity review · Conceptual design
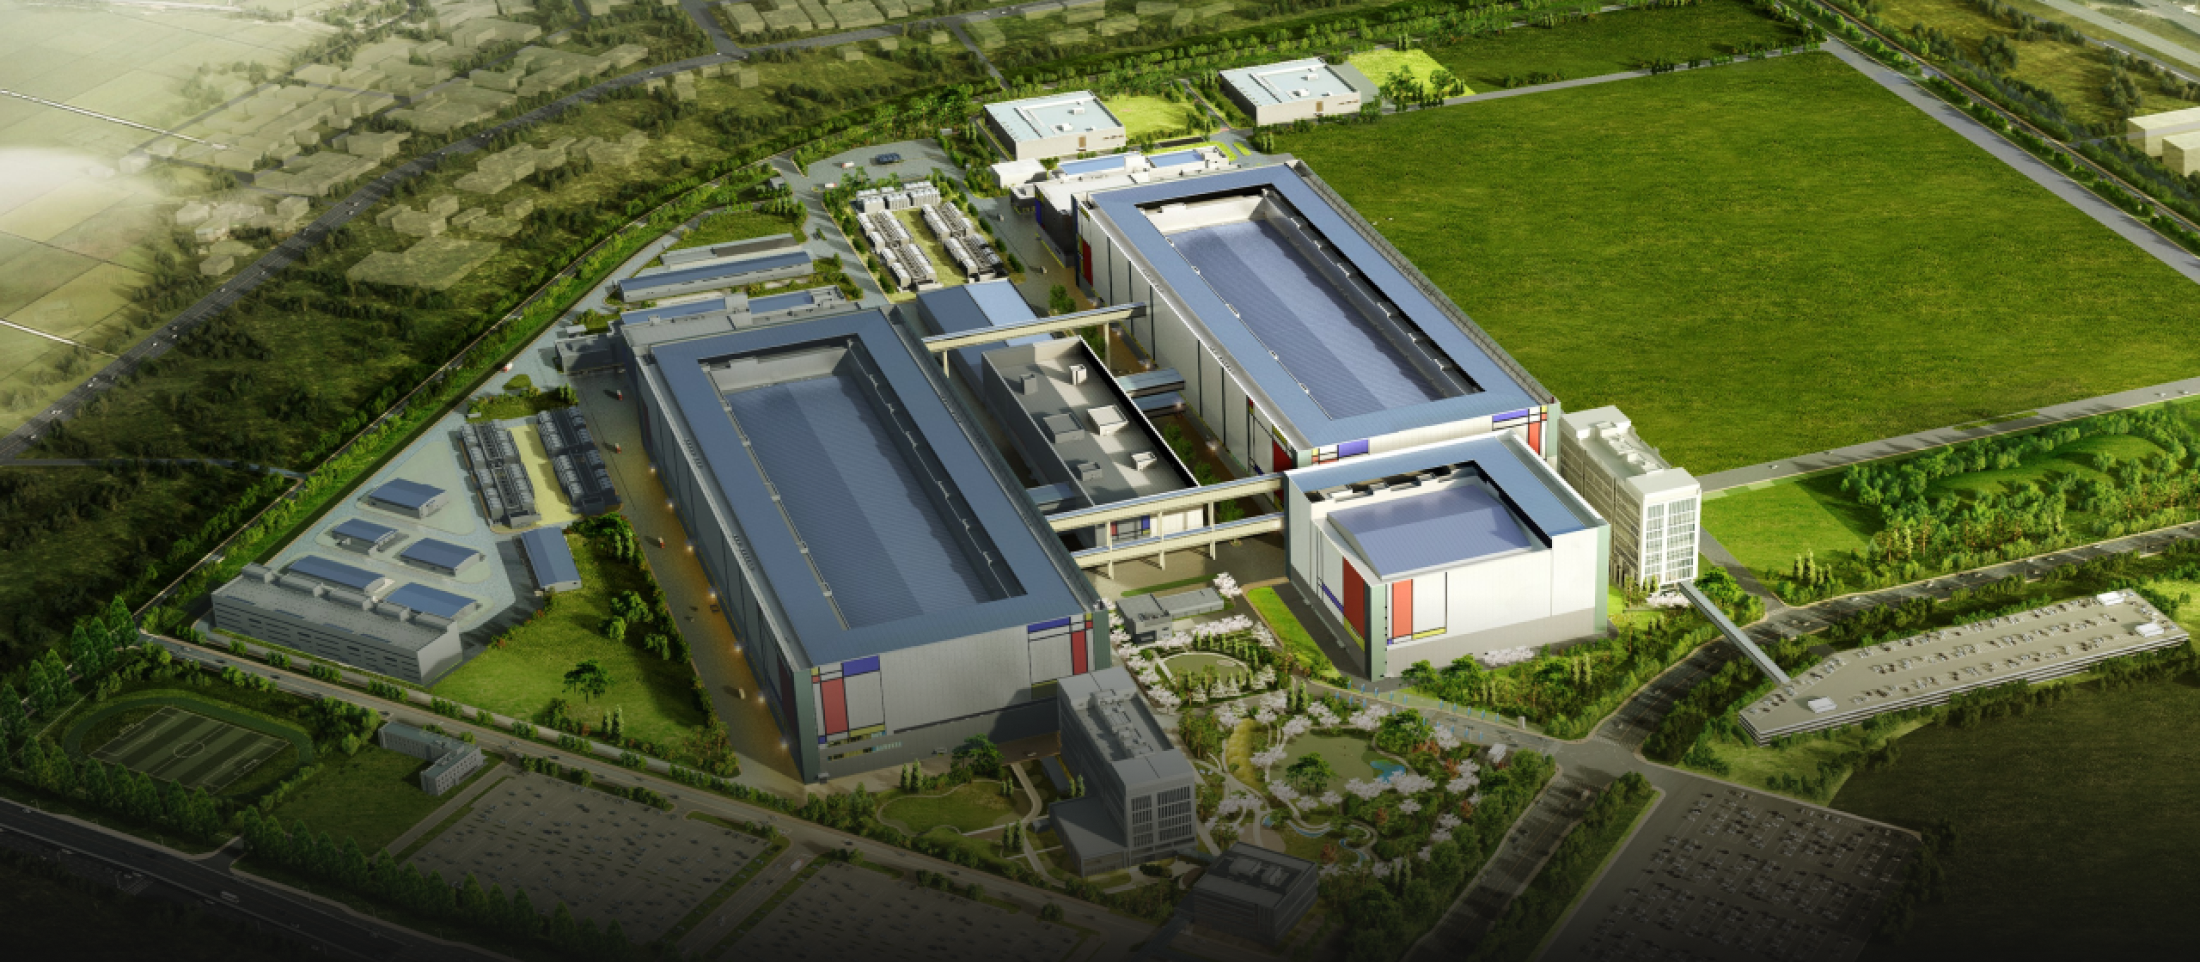
Bring your vision to life with advanced industrial facilities through customized capacity review · conceptual design.
SAMOO leverages a deep understanding of advanced industrial processes and operations to propose manufacturing environments that balance flexibility, productivity, and safety. We design spaces that reflect your management philosophy and partner operation structures, creating environments where functionality and governance coexist.
Partner with SAMOO to analyze the latest trends in industrial workflows and production environments, maximizing both space efficiency and investment returns.
New construction · Expansion comprehensive design
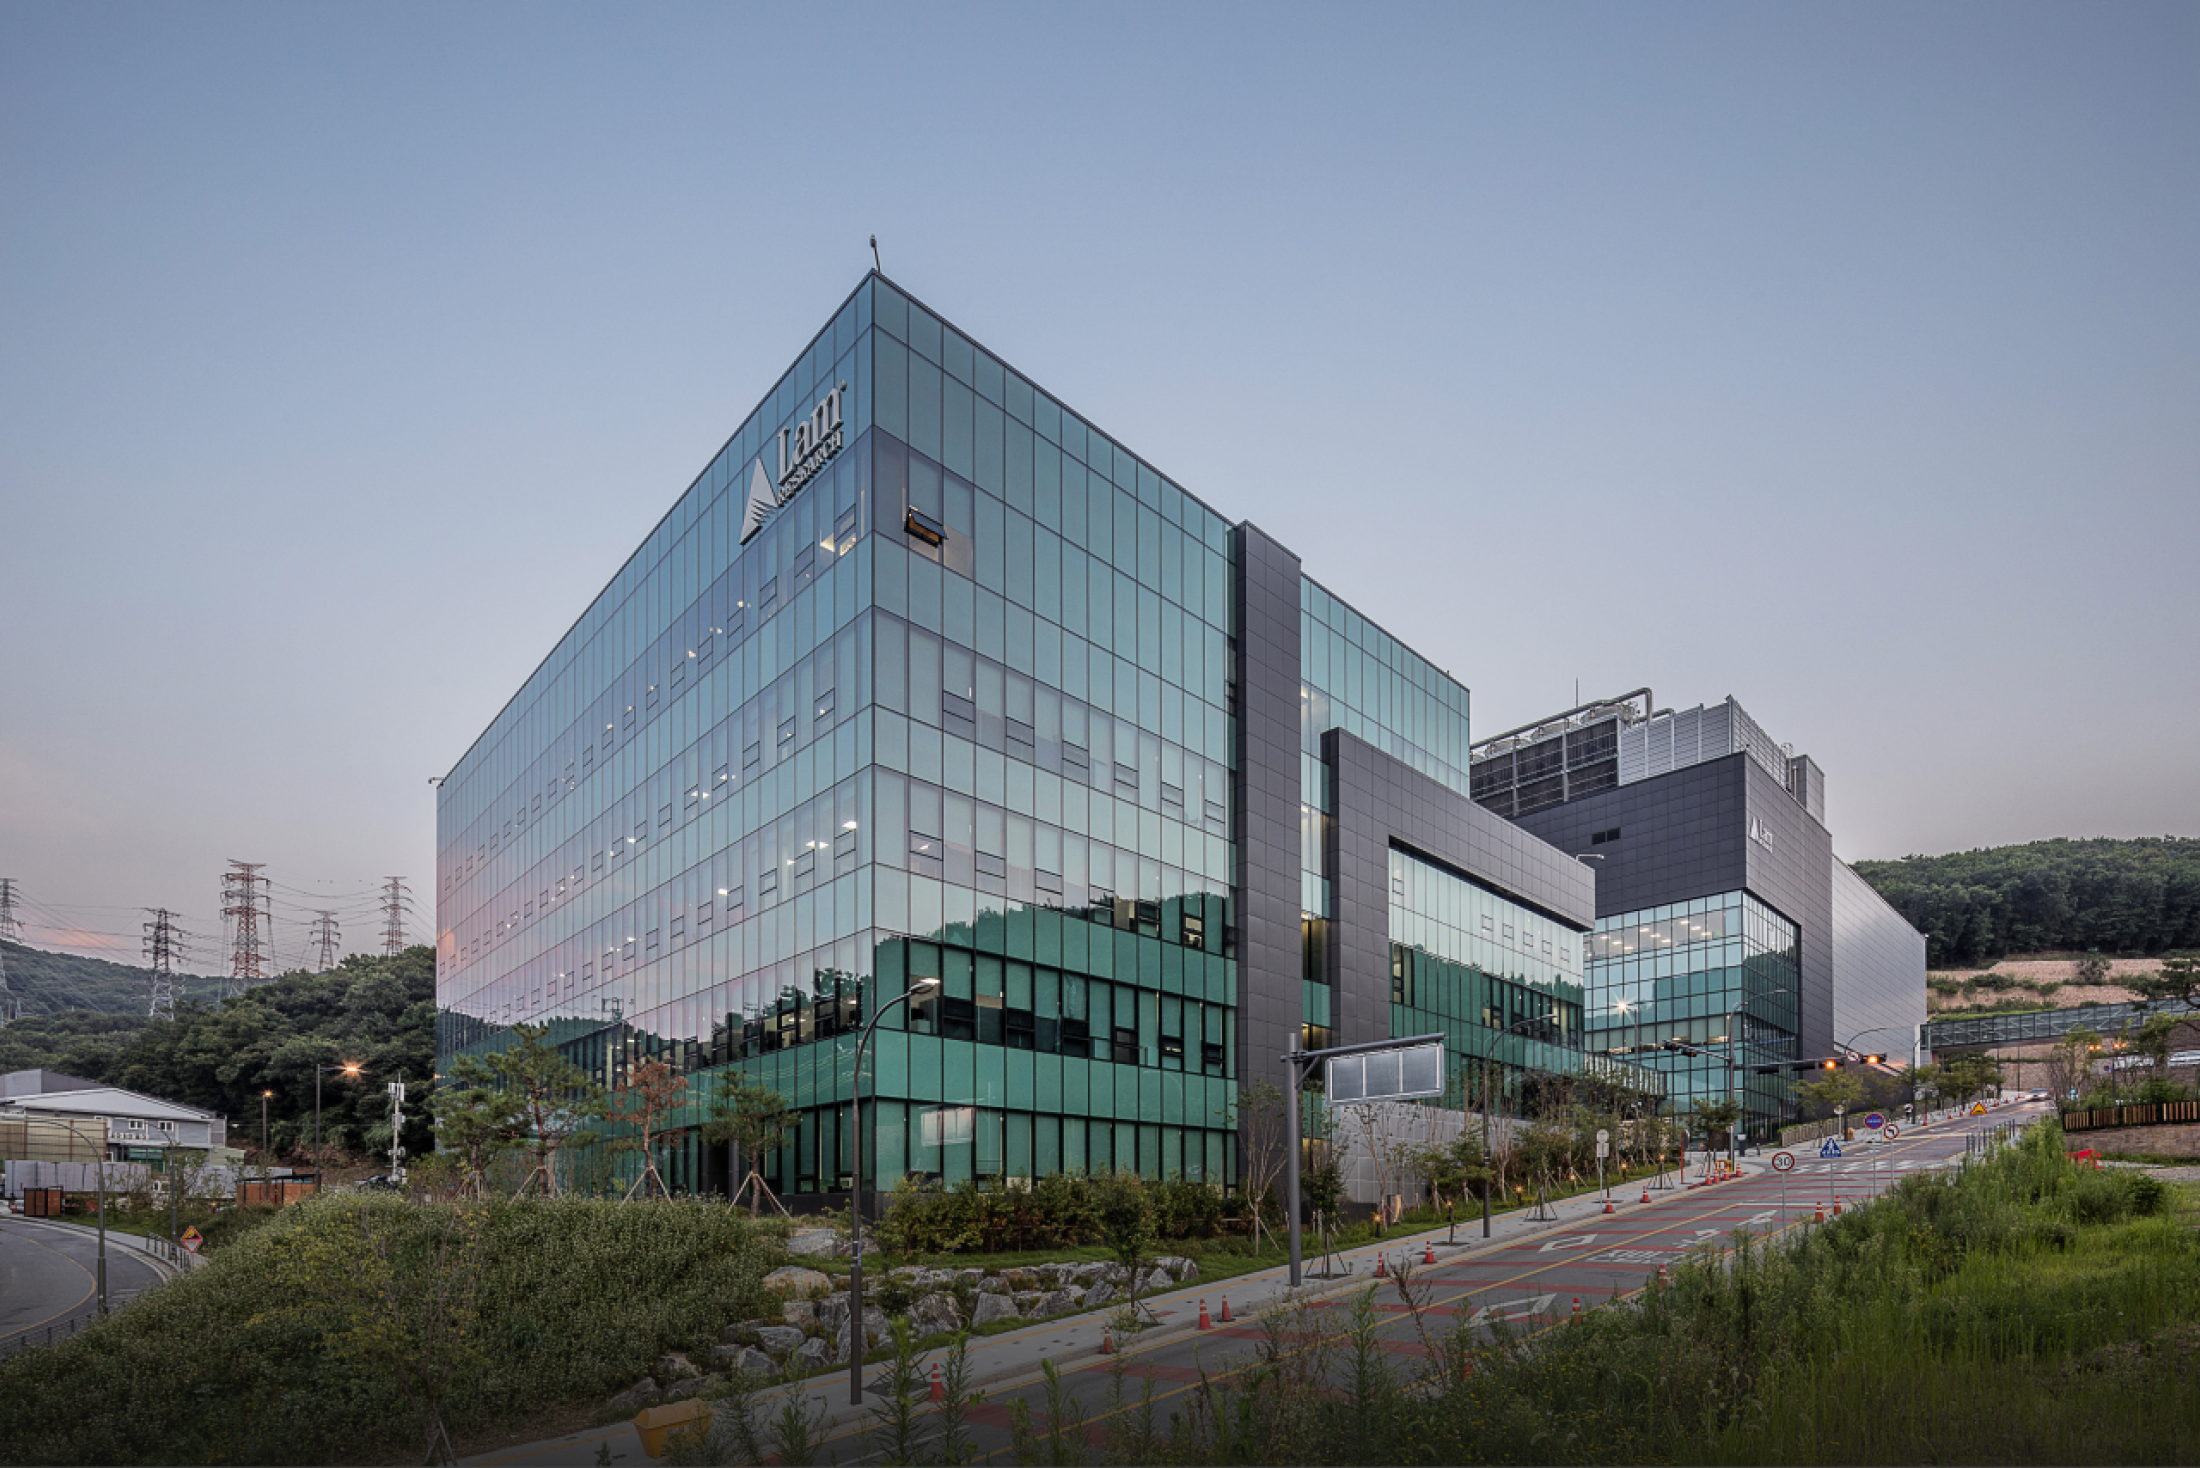
Make fast, informed decisions and execute facility investments accurately with
SAMOO proactively organizes permit and license requirements and client standards for every project. Experts from all fields communicate directly with clients and coordinate design issues in real time.
This unique, cross-disciplinary real-time collaboration system, rare in other firms, helps clients make swift decisions and ensures facility investments are completed reliably within the planned schedule.
Retrofit design
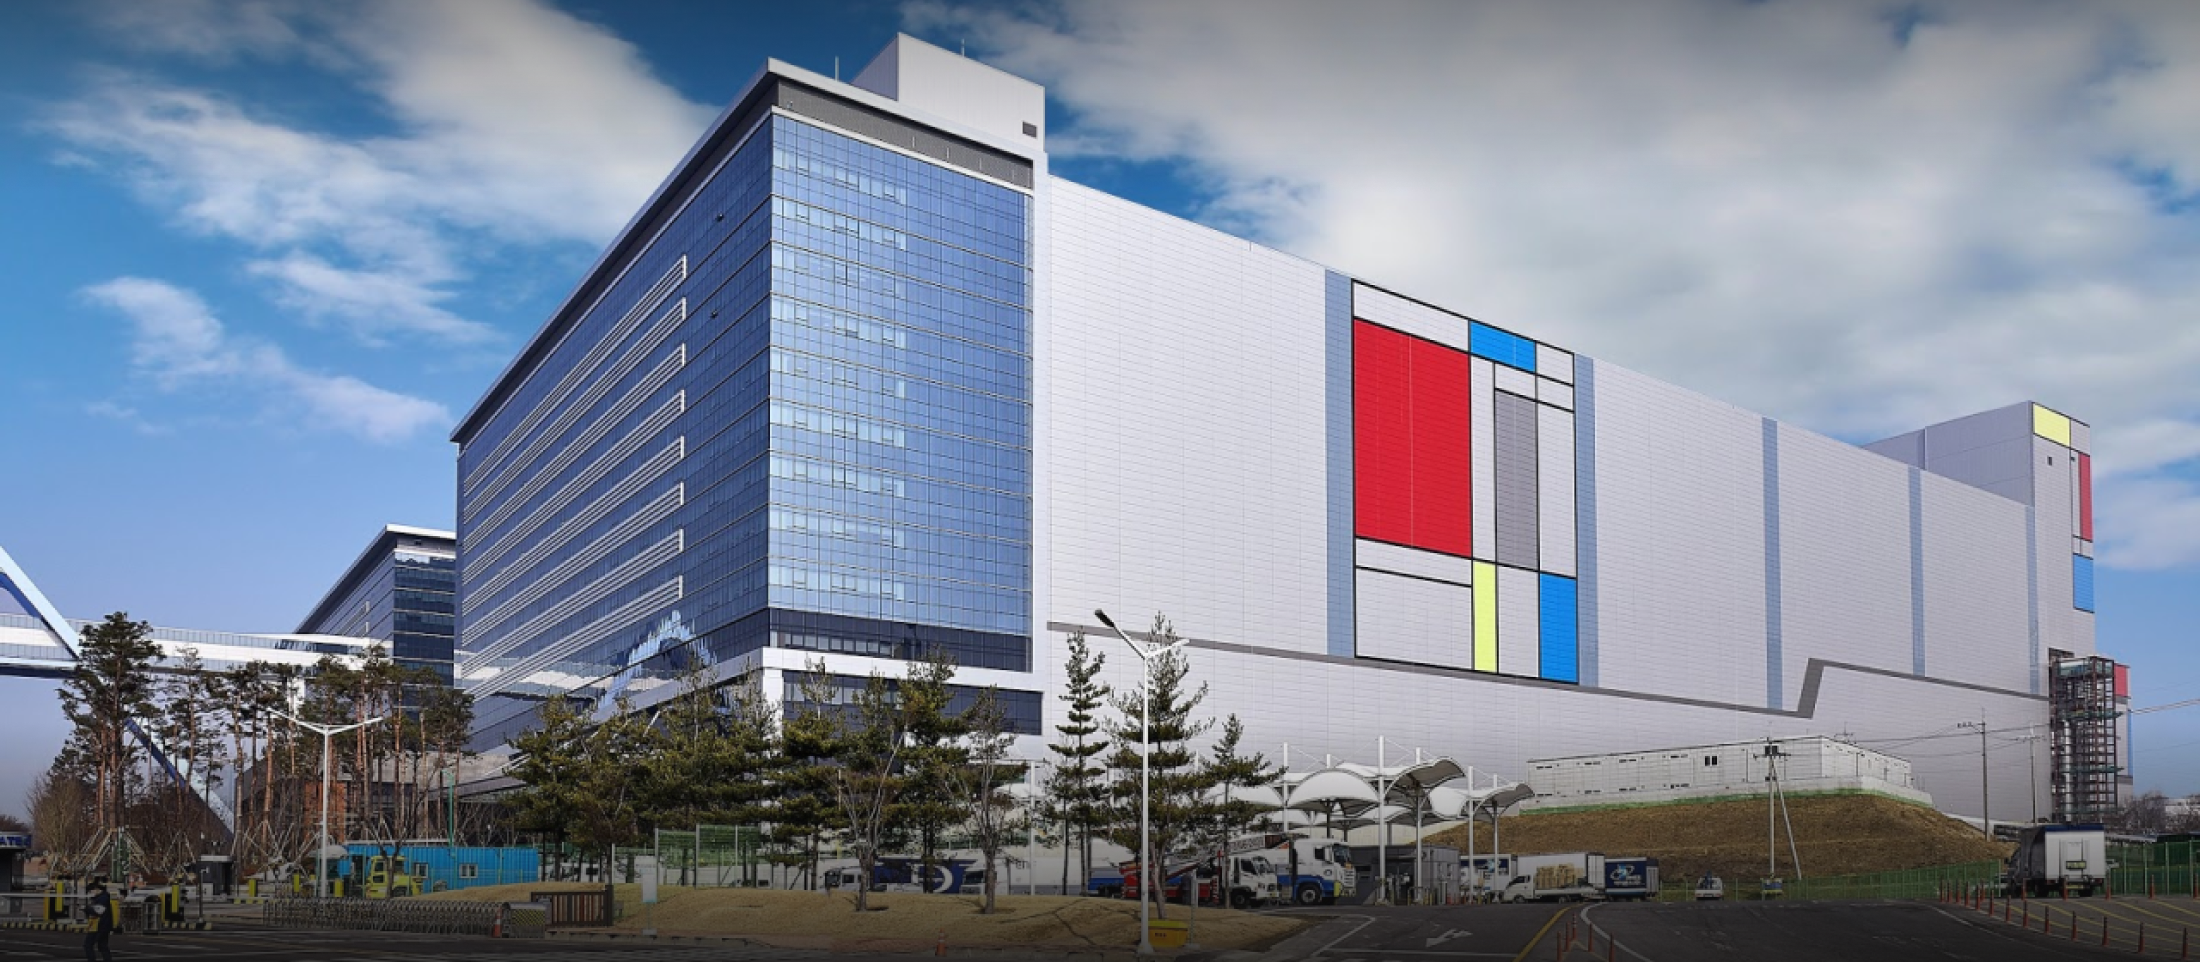
Operational data-based design improvements,
Over the past 50 years, SAMOO has accumulated extensive experience not only in new construction and expansion, but also in retrofitting industrial facilities it originally designed. The insights gained through these retrofit projects are fed back into new designs, creating a virtuous cycle that enables more practical and operationally efficient solutions.
The seamless integration of new construction and retrofit experience is a core strength that sets SAMOO apart.
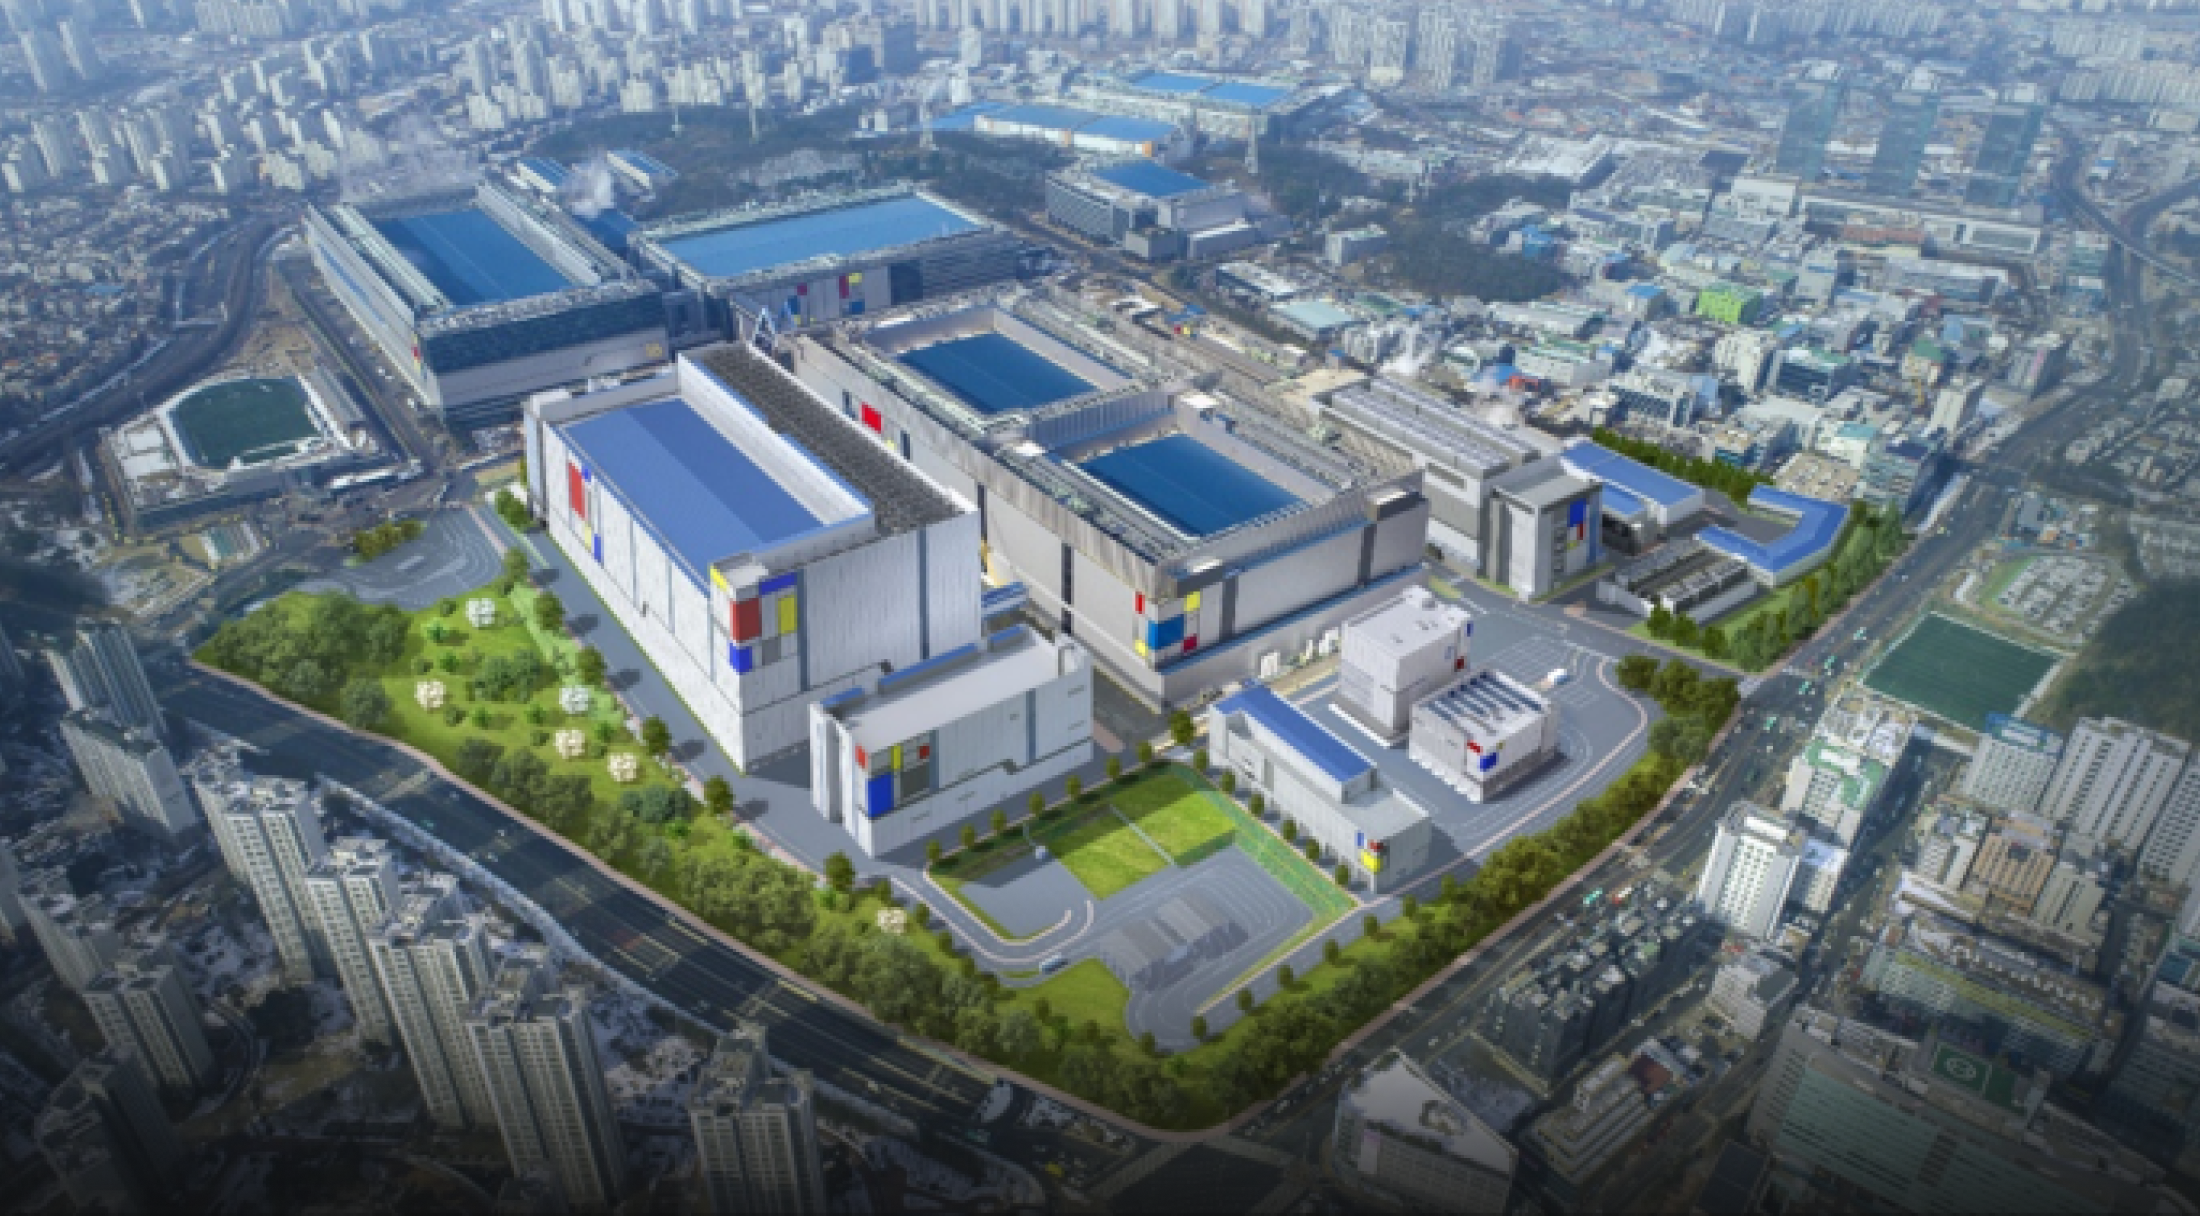
Enhance both efficiency and sustainability with
BIM
FULL BIM
Since 2006, SAMOO has operated a dedicated BIM design team, providing full-discipline BIM design services and delivering advanced solutions for high-tech industrial facilities.
BIM Clash Detection
Through SAMOO’s BIM composite process, utility clashes in complex industrial facilities can be minimized during the design phase.
BIM Awards
Starting with Korea’s first BIM competition award in 2009, SAMOO has continued to demonstrate unmatched capabilities―with recent awards including Songdo Severance Hospital and the CapitaLand Data Center in 2024.
Learn moreQuality
Control
DfS
SAMOO was the first design firm in Korea to introduce the Design for Safety (DfS) concept. We established a dedicated DfS team and applied the DfS process across all design phases.
Learn moreQC
Throughout the entire project lifecycle, we ensure the highest quality of design services through step-by-step quality control processes during planning, schematic, and detailed design stages.
BIM QC
Based on SAMOO’s three BIM strategies (standardization, automation, and optimization), we implement a robust BIM environment including libraries, attribute data, and templates, ensuring high-quality modeling and execution.
Eco-
friendly
Green Certification
Leveraging unrivaled expertise in LEED certification consulting, SAMOO supports clients in achieving ESG goals and realizing sustainability values.
Environmental Analysis
We propose optimal design strategies through precise climate analysis using our proprietary climate analysis platform.
Learn moreCarbonomy
Through AI-powered carbon emission quantification, SAMOO provides actionable solutions to help clients effectively reduce building carbon emissions.
Learn moreStart your industrial facility project with
For detailed consultation, please contact us using the information below
Park Gyu-yeol, Group Leader
· New business inquiries
· Cleanroom HVAC and utility technology consultation
ky9.park@samoo.com
+82-10-4630-9322
Kim Yong-seok, Part Leader
· Project scale review and permits & licenses inquiries
· RFQ, RFP, and design competition inquiries
yseok2.kim@samoo.com
+82-10-2333-9767


