
Garden 5 Tool
- Location
- Seoul, South Korea
- Type
- Mixed-Use
- Completion Year
- 2009
- Gross Floor Area
- 274,056 m²
- Scale
- +10 / -5 (10 Stories and 5 Basements)
- Awards
- Presidential Award, ALA Design Awards, 2009
- Collaboration
- Destefano & Partners
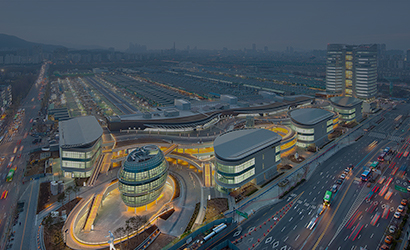
The commercial district of Cheonggyecheon revives in Jangji-dong. Garden5 Tool aspires to be the urbanized ecological industrial city that connects technology, people and the nature.
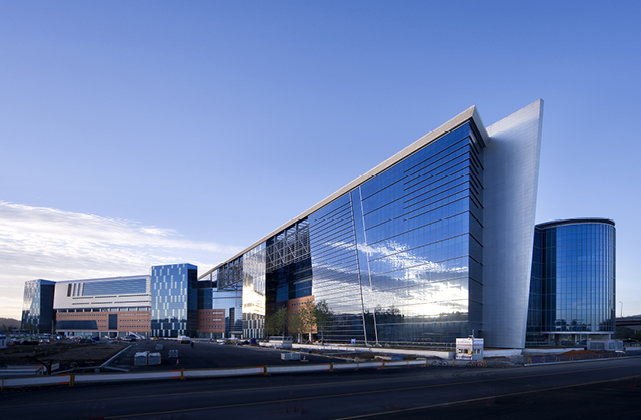
The main design concepts are as follows: first, the shopping district avoids high-storied floors to accommodate existing vendors’ sales methods and maximize the ground holding. Second, the multi loading system will be established for modernizing the logistics system to deliver various types and scales of products smoothly. Third, the supporting facilities such as the Instrumental Mecca Facility and the new themed facilities that pursue the organization of community and convenience will be encouraged and installed. In all, the design has been planned by embodying the forward-looking high-tech images and waves of new changes. The linear mass that adapts to the topography expresses dynamic elevation.
Related Projects
Answering the future of architecture with
solutions the world has never seen.


