
Opening of ‘The Hyundai Seoul’, the new Parc.1 retail facility designed by SAMOO
Opening of ‘The Hyundai Seoul’, the new Parc.1 retail facility designed by SAMOO
‘The Hyundai Seoul’, which opened on February 26 with great fanfare as the biggest department store in Seoul, is a retail facility of Parc.1 It was a part of a mixed-use megaproject, in which SAMOO Architects & Engineers (CEO Do Kwon Park, hereinafter SAMOO) collaborated with world-renowned architect Richard Rogers since 2003 for 15 years, from the preliminary design phase to the construction document phase.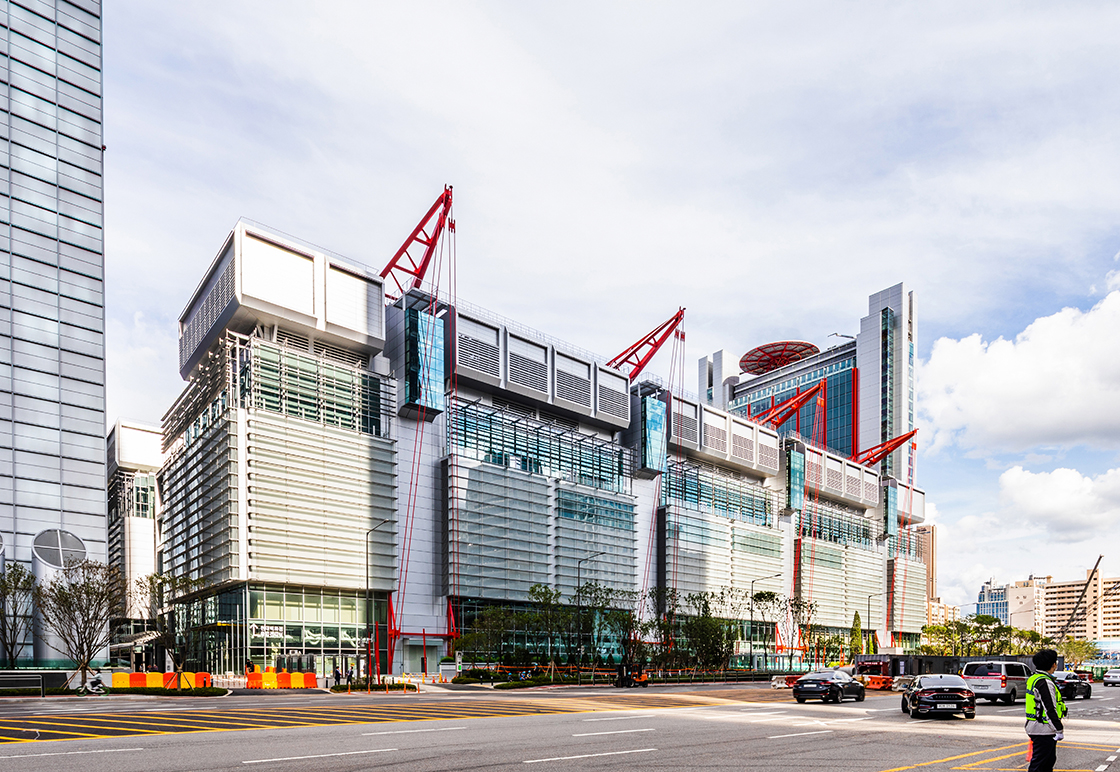
The retail facility at Parc.1 was initially planned as a general shopping mall, but its program was switched to a single-brand mega department store as Hyundai Department Store was decided to be opened. Rather than making a small change in design, this required a complete redesign of the previous design. Also, to accomplish this task within a short period, a new method of approach was needed to be developed. In the end, SAMOO made the best use of the spatial characteristics of the previous design for a shopping mall, and also realized a spatial design that is differentiated from existing department stores, through the use of spatial composition and circulation plan that meet the requirements of the tenant (Hyundai Department Store) and the client.
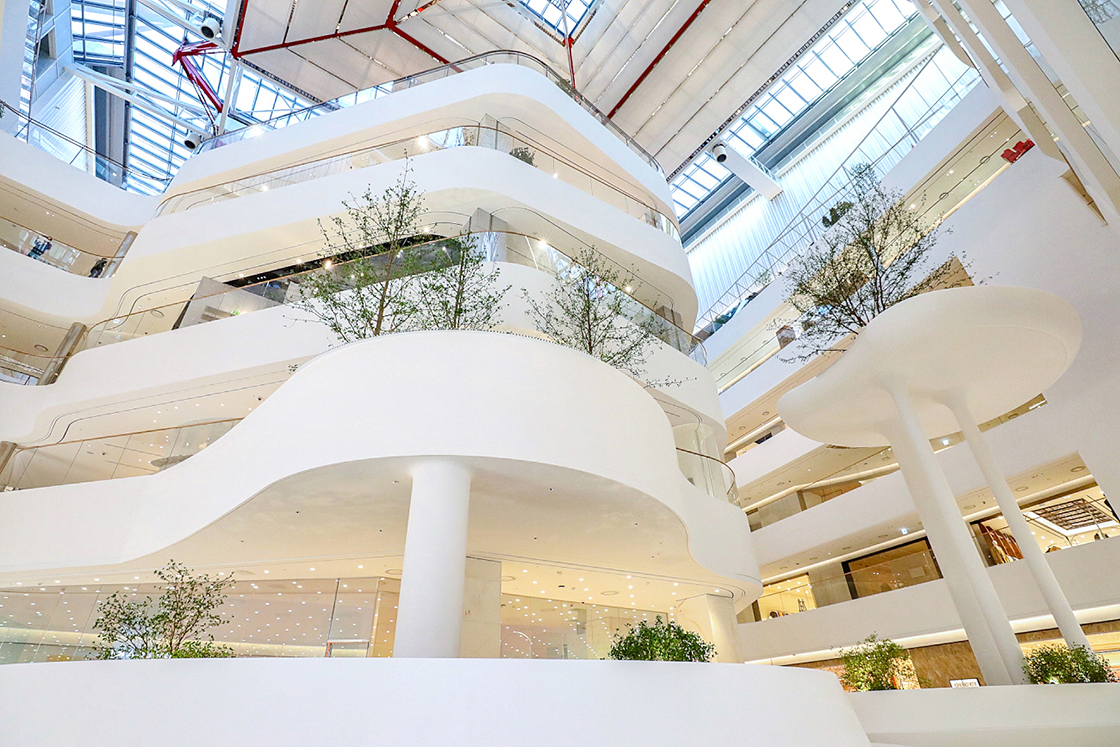
In particular, the design intended to diverge from having a closed atmosphere - a condition that most of the existing department stores have - by having an atrium that is vertically open from the first floor to the roof and allowing natural sunlight to stream into the interior space through the gigantic skylights installed at the three roof structures that are reminiscent of a shield kite. Also, most of the floors on the sixth, seventh and eighth floors are left open, so that a 20m-high indoor resting park can be designed on the fifth floor, allowing visitors to experience a cozy sense of space that cannot be found in other retail facilities.
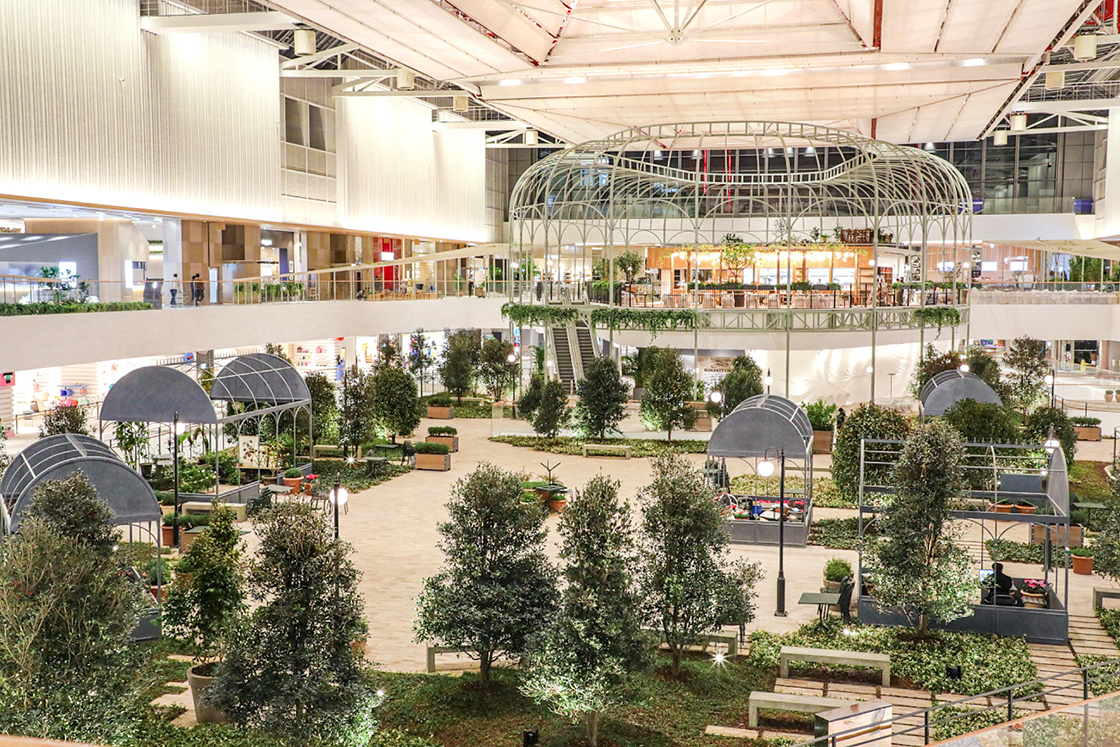
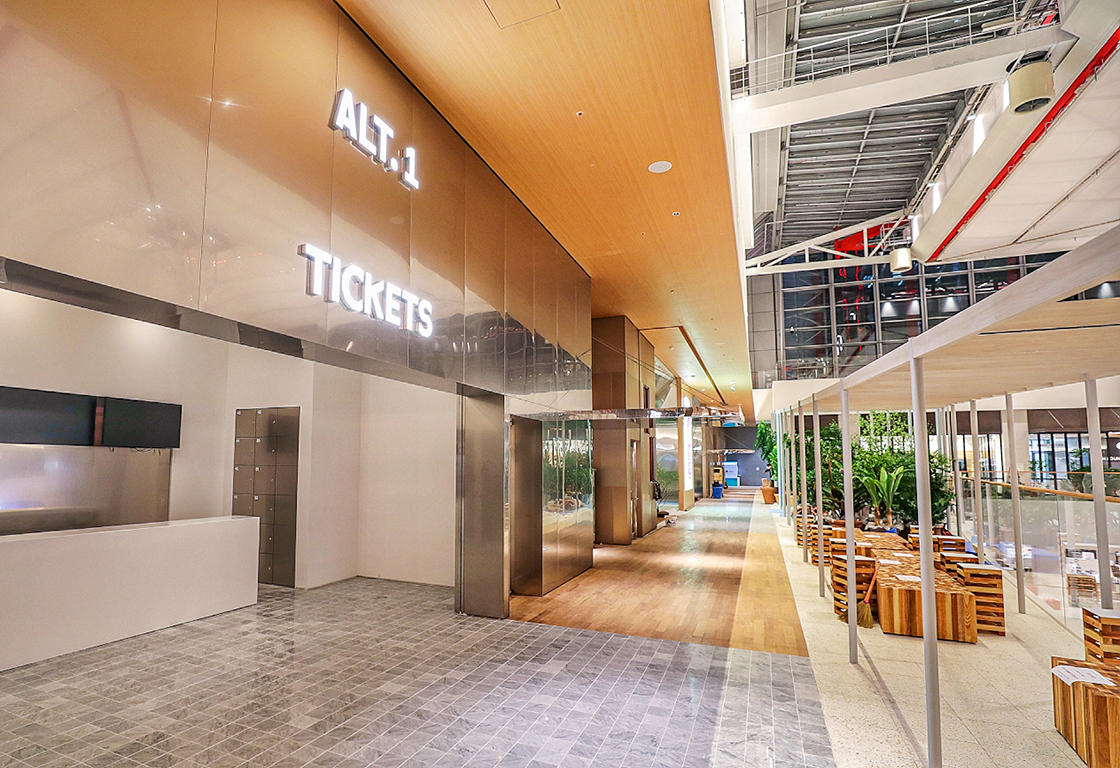
By utilizing differentiated spatial design and the latest design techniques, SAMOO has truly established itself as the leader in designing retail facilities in Korea. Especially, celebrating the 45th anniversary of its founding, SAMOO has newly revised the CI and established VISION 2025. Based on the slogan “Borderless Challenge, The Leader of Future Innovation in Architecture & Engineering”, SAMOO aims to implement new values by connecting design and technology beyond the scope and limit of the current architectural design industry.
[Interior Picture Credit: Hyundai Department Store]
[Design Summary]
Project : Parc.1 Retail (The Hyundai Seoul)
Usage : Commercial (Department Store)
Location : 108, Yeoui-daero, Yeongdeungpo-gu, Seoul
GFA : 193,854m²
Floors : 8F / B7
[Related Articles]


